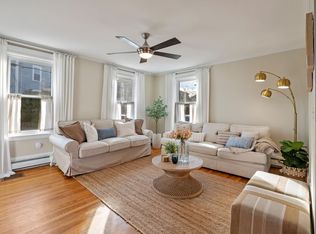
INQUIRE ABOUT OUR APPLICATION- Happy to send a link to you. PLEASE NOTE: All contact must be via the Trulia/Zillow App, please. No calls, texts, voicemails, and/or emails to our personal and/or work numbers/ emails. Thank you for respecting the process & our privacy. We pre-screen all interested candidates to ensure a current credit score of 700+, and income of $180k+ per year, before extending an invite to tour the property. OPEN HOUSE FOR PRE-SCREENED APPLICANTS WHO MEET OUR LISTED REQUIREMENTS: Sat Nov. 7, 11am-1pm. This property will rent quickly, don't delay**
PERFECT location for everything Marblehead offers. Live in the heart of Old Town Marblehead MA, a quaint, friendly, safe, seaside town rich in history. Just a 5-minute walk to the local grocery store, several coffee shops, restaurants, a bookstore, retail shops, a public dock, and a lovely seaside park. A 10-minute walk to a family-friendly beach, another seaside park, and an even bigger selection of shops, coffee establishments, restaurants, and a gourmet grocery store.
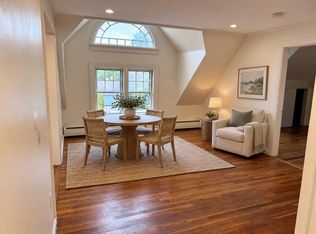
FULL renovation in 2020 / Modern, airy, and bright / 3 BR & 2 Full Bathrooms (Maximum: 5 occupants)
*Located in Old Town part of Marblehead*
Attached Single Family Home For Rent By Owners.
*PLEASE NOTE: We screen all prospective tenants via our own application, please request one. Applicants meeting our credit score and income requirements will be invited to our Saturday 11/7 open house for pre-screened applicants only. We truly appreciate your interest. This property will rent swiftly, please don't delay!*
We are looking for great tenants and we are responsible, respectful landlords. Required: 700+ credit score, steady, verifiable household income of at least $180,000/year. Our property-specific application includes a background check, eviction check, and credit report/score (soft inquiry - does not impact score).
After a successful in-person tour and meeting with all prospective tenants and occupants (including any pets), we will move to in-depth application consideration & review. We must speak directly and candidly to all prior landlord(s) in the previous seven (7) years, and those individuals must have direct knowledge of you and your co-applicants as tenants. For those who lived with friends or family, or owned their own home for any portion of those seven years of history, please provide details on the situation in your application.
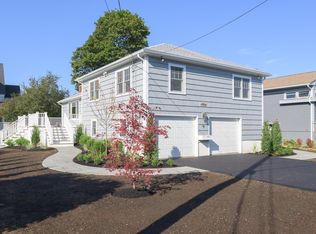
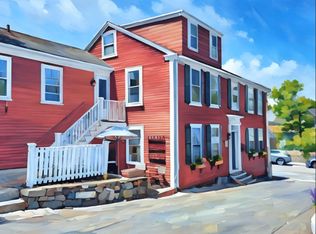
We live in the attached single-family next door (39 Pleasant), with a double brick wall/sound deadening between the two homes. From the outside, the building looks like a single family; however, it was built in 1970 as an attached 2 family home. The front door of the building is the entrance to the rental home. Our front door is located on the left side of the building, through the trellis gates. We are a married couple with a 14 yr old son and a friendly, well-trained, quiet 13 year-old rescue dog.
ABOUT THE RENTAL:
Large windows (all but 5 are brand new in 2020 and energy-efficient), new storm windows installed in October 2024 on all original windows to provide additional insulation, high ceilings in many rooms, tons of natural light, exposed brick in nearly every room, hardwood flooring throughout all bedrooms and in livingroom/kitchen, brand new, super-efficient heat/cool wall units (ductless, mini-split heat pumps) and heat pump water heater, washer/dryer, fully applianced kitchen with double oven and induction stovetop (PLEASE NOTE: Those with a pacemaker are advised to remain 2ft+ away from an induction stove in use), dishwasher(new in 2023), built-in microwave and refrigerator (both new in 2020).
Large back deck and fully fenced-in, private backyard.
Tenant is responsible for all separately metered utilities (electricity, water, sewer) and services (tenant to activate - phone, cable (pre-wired in home), wifi (pre-wired in home), etc.), yard maintenance and snow/ice/leaf removal.
PARKING:
1 vehicle off-street parking in tenants' private driveway; FREE on-street parking.
DURING SNOW EMERGENCY: There is a street parking ban (typically 1-3 nights each winter). Alternative arrangements for 2nd vehicle can often be made with owners of nearby lots or by inquiring on the All Marblehead Facebook page. In addition, some tenants have left their 2nd vehicle at their office or used the public, paid parking garages in nearby towns.
FIRST FLOOR:
Open concept 1st floor
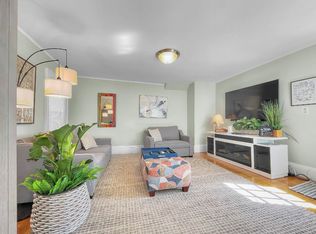
Living room / dining area that measures 20 ft x 13.5 ft
Kitchen with large peninsula bar (counter height overhang with room for 4 stools)
Large coat closet or pantry
Working fireplace (with detachable fireplace guard to keep kiddos and pets away from danger- not shown in photos)
Built-in bookcase
Entrance to the back deck
Large back deck with stairs into the backyard ((deck is huge - 11'8" wide by 19'8" long)
SECOND FLOOR:
PLEASE NOTE: The 2 bedrooms on this floor are very different sizes.
BEDROOM 1:
Small bedroom or office - 9 ft 7 in x 6 ft 5 in wide - with double window - with room darkening blinds - suitable for bunk beds (ceiling is 7 ft 5" high), twin bed, or crib.
BEDROOM 2: **NOTE split box spring requirements on KING size bed.**
Bright, large bedroom with south-facing windows - with room darkening blinds - L shape: 20 ft long x 7 ft 7 in wide in the narrow part, and 11 ft 5 in at wider end. Can accommodate a queen, double, or king bed (king bed would need a split box spring).
FULL BATHROOM:
Full bathroom with deep soaking tub, shower, toilet and sink.
2nd FLR LANDING:
Small desk nook
THIRD FLOOR: **NOTE: Split box spring required for QUEEN OR KING SIZE beds.**
BEDROOM 3: GIANT master bedroom with cathedral ceiling
two large windows with room darkening blinds
exposed beam, ceiling fan, huge double closet
A king-size or queen-sized bed will fit as long as the box spring is a split one - due to the internal stairwells.
MASTER BATHROOM
2 large windows with top down/bottom up privacy blinds
7 ft double sink vanity
Marble double shower
Deep soaking tub
BASEMENT LEVEL:
Above ground for the finished portion, below ground for the storage/laundry portion
FINISHED PORTION:
Family Room/TV Room - fully above ground: 11.5 ft wide x 12 ft long
Could function as a guest bedroom, too.
Heated floor with a separate thermostat
Sliding barn door
Large double closet
Brand new sliding door with screen and built-in privacy blinds (no dangerous external cords)
Opens into private, fully fenced backyard for tenants' exclusive use
UNFINISHED PORTION:
Laundry and storage area with provided basic washer and electric dryer. Nothing fancy -- but offered for our tenants' convenience. Additional storage area or small desk nook at the foot of basement stairs - also with heated floor.
Open House Sat 11/7, 11a-1p, for Prospective Tenants Who Meet Our Listed Requirements and provide a complete application: Our current tenants just bought a home, so we are seeking new tenant(s) complete the current lease term - December 15 2026 to May 30, 2027 or June 15, 2027, with possible option for 1 year lease after the initial lease term. We seek considerate, responsible tenants with 700+ credit scores, verifiable annual income of $180k+, and excellent job and landlord or property manager references -- who will take great care of our rental home and property. We are happy to connect you with prior tenants so you can ask what kind of landlords we are and how we respond to any issues that arise.
6 month lease. 1 year lease may be considered after the first lease term. First / last / 1 month rent security deposit.
Tenant(s) responsible for all separately metered utilities- phone, cable, internet, electricity, water/sewer. Tenant is responsible for keeping their yard clear of pet waste, and maintaining their yard including the prompt removal of leaves, snow/ice from their private driveway, walkways, steps, backyard, and all exits from the rental home.
The entire property is non-smoking / non-vaping, inside and out.
Pets are considered on a case-by-case basis, with prior landlord references, plus an in-person visit, before the decision. Maximum of two (2) pets. No outdoor cats. Dogs must not be loud or aggressive. We live in a very densely populated area, so neighborly courtesy is essential. All pets must be well-trained, housebroken, and up to date on all vaccinations. If the pet(s) have been the subject of a nuisance complaint, damaged rental property, shown aggression toward, or caused injury to a person or pet, we will not approve them.
House for rent
Single family residence
Available Tue Dec 15 2026
Cats, dogs OK
Air conditioner, central air, wall unit
In unit laundry
Off street parking
Ductless, fireplace, heat pump
What's special
Heat pump water heaterLarge back deckFully fenced-in private backyardFree on-street parkingBuilt-in bookcaseTons of natural lightModern airy and bright
- 7 hours |
- -- |
- -- |
Zillow last checked:
Listing updated:


Let’s turn your rent into credit progress
Build credit history with every on-time payment and get credit for the payment you’re already making.
Facts & features
Interior
Bedrooms & bathrooms
- Bedrooms: 3
- Bathrooms: 2
- Full bathrooms: 2
Heating
- Ductless, Fireplace, Heat Pump
Cooling
- Air Conditioner, Central Air, Wall Unit
Appliances
- Included: Dishwasher, Dryer, Freezer, Microwave Oven, Oven, Refrigerator, Stove, Washer
- Laundry: In Unit, Shared
Features
- Flooring: Hardwood, Tile
- Has fireplace: Yes
Interior area
- Total interior livable area: 2,033 sqft
Property
Parking
- Parking features: Off Street
- Details: Contact manager
Features
- Patio & porch: Patio
- Exterior features: 1 Min Walk To Bus Stop Of Mbta, 2 Soaker Tubs, 5 Min Walk To Harbor, Cathedral Ceiling, Double Shower, Exposed Brick, Natural Light, Walkable Neighborhood
Lot
- Features: Back Yard
Construction
Type & style
- Home type: SingleFamily
- Property subtype: Single Family Residence
Community & HOA
Location
- Region: Marblehead
Financial & listing details
- Lease term: 6 Month

Price history
| Date | Event | Price |
|---|---|---|
| 10/28/2026 | Listed for rent | $5,000-3.8%$2/sqft |
Source: Zillow Rentals Report a problem | ||
| 4/10/2026 | Listing removed | $5,200$3/sqft |
Source: Zillow Rentals Report a problem | ||
| 4/8/2026 | Listed for rent | $5,200+4%$3/sqft |
Source: Zillow Rentals Report a problem | ||
| 3/24/2025 | Listing removed | $5,000$2/sqft |
Source: Zillow Rentals Report a problem | ||
| 3/12/2025 | Listed for rent | $5,000+5.3%$2/sqft |
Source: Zillow Rentals Report a problem | ||
| 5/28/2024 | Listing removed | -- |
Source: Zillow Rentals Report a problem | ||
| 5/23/2024 | Price change | $4,750-4.5%$2/sqft |
Source: Zillow Rentals Report a problem | ||
| 5/11/2024 | Listed for rent | $4,975$2/sqft |
Source: Zillow Rentals Report a problem | ||
| 4/24/2024 | Listing removed | -- |
Source: Zillow Rentals Report a problem | ||
| 4/18/2024 | Price change | $4,975-0.5%$2/sqft |
Source: Zillow Rentals Report a problem | ||
| 4/13/2024 | Listed for rent | $5,000+11.1%$2/sqft |
Source: Zillow Rentals Report a problem | ||
| 5/29/2023 | Listing removed | -- |
Source: Zillow Rentals Report a problem | ||
| 5/26/2023 | Price change | $4,500-5.3%$2/sqft |
Source: Zillow Rentals Report a problem | ||
| 5/18/2023 | Price change | $4,750-5%$2/sqft |
Source: Zillow Rentals Report a problem | ||
| 5/16/2023 | Listed for rent | $5,000+11.1%$2/sqft |
Source: Zillow Rentals Report a problem | ||
| 5/5/2022 | Listing removed | -- |
Source: Zillow Rental Manager Report a problem | ||
| 5/1/2022 | Listed for rent | $4,500+7.1%$2/sqft |
Source: Zillow Rental Manager Report a problem | ||
| 4/2/2021 | Listing removed | -- |
Source: Zillow Rental Manager Report a problem | ||
| 3/17/2021 | Listed for rent | $4,200+20%$2/sqft |
Source: Zillow Rental Manager Report a problem | ||
| 1/29/2021 | Listing removed | -- |
Source: Owner Report a problem | ||
| 5/13/2020 | Listing removed | $3,500$2/sqft |
Source: Owner Report a problem | ||
| 5/9/2020 | Listed for rent | $3,500$2/sqft |
Source: Owner Report a problem | ||
| 2/28/2020 | Listing removed | $3,500$2/sqft |
Source: Owner Report a problem | ||
| 2/2/2020 | Listed for rent | $3,500$2/sqft |
Source: Owner Report a problem | ||
| 7/12/2019 | Sold | $375,000+21%$184/sqft |
Source: Public Record Report a problem | ||
| 7/10/1998 | Sold | $310,000-31.1%$152/sqft |
Source: Public Record Report a problem | ||
| 3/4/1988 | Sold | $450,000$221/sqft |
Source: Public Record Report a problem | ||