What a Gem in Ave Maria! Welcome to this beautifully upgraded 2025-built lakefront home in the heart of Ave Maria. Rarely lived in and meticulously maintained, this 3-bedroom, 2.5-bath residence feels like new construction — without the wait. Designed with both style and functionality in mind, this home features an open-concept floor plan with crown molding throughout the first floor, upgraded backsplash, designer pendant lighting, and 36-inch cabinetry with soffits and lighting. Two built-in wine racks add the perfect touch for entertaining. Enjoy seamless indoor-outdoor living with an extended patio overlooking serene lake views, plus remote-controlled blinds on the patio sliders and in the primary bedroom for added convenience and comfort. The upgrades continue with custom-built primary closets featuring wood plank accents, upgraded cabinet hardware throughout, built-in entryway cut-outs, and ample storage solutions — including built-in garage cabinetry. The extended driveway wraps around for convenient garbage can placement, adding both practicality and curb appeal. This move-in ready home combines thoughtful upgrades, modern finishes, and tranquil waterfront living-all in one of Southwest Florida’s most desirable communities. Residents indulge in resort-style living with access to a sparkling swimming pool, state-of-the-art fitness center, tennis courts, and picturesque walking and biking trails. Just minutes from Ave Maria’s inviting town center.
For sale
$449,900
AVE MARIA, FL 34142
3beds
1,951sqft
Single Family Residence
Built in 2025
4,356 Square Feet Lot
$-- Zestimate®
$231/sqft
$100/mo HOA
What's special
Tranquil waterfront livingBuilt-in garage cabinetryAmple storage solutionsOpen-concept floor planBuilt-in entryway cut-outsUpgraded backsplashUpgraded cabinet hardware throughout
- 180 days
- 28
- 2
Zillow last checked:
Listing updated:
Listed by:
Mindy Kurkin 305-528-7984,
BEACHFRONT REALTY INC 305-405-0615
Source: Stellar MLS,MLS#: TB8482448 Originating MLS: Suncoast Tampa
Originating MLS: Suncoast Tampa
Facts & features
Interior
Bedrooms & bathrooms
- Bedrooms: 3
- Bathrooms: 3
- Full bathrooms: 2
- 1/2 bathrooms: 1
Primary bedroom
- Features: Shower No Tub, Built-in Closet
- Level: Second
Kitchen
- Features: No Closet
- Level: First
Living room
- Features: Storage Closet
- Level: First
Heating
- Central
Cooling
- Central Air
Appliances
- Included: Convection Oven, Dishwasher, Disposal, Dryer, Ice Maker, Microwave, Refrigerator, Washer
- Laundry: Laundry Room
Features
- Built-in Features, Ceiling Fan(s), Crown Molding, Eating Space In Kitchen, Living Room/Dining Room Combo, Open Floorplan, PrimaryBedroom Upstairs, Walk-In Closet(s)
- Flooring: Carpet, Tile, Hardwood
- Windows: Window Treatments
- Has fireplace: No
Interior area
- Total structure area: 2,256
- Total interior livable area: 1,951 sqft
Video & virtual tour
Property
Parking
- Total spaces: 1
- Parking features: Garage - Attached
- Attached garage spaces: 1
Features
- Levels: Two
- Stories: 2
- Exterior features: Lighting, Private Yard, Rain Gutters, Sidewalk
- Has view: Yes
- View description: Water, Lake
- Has water view: Yes
- Water view: Water,Lake
Lot
- Size: 4,356 Square Feet
Details
- Parcel number: 73640111742
- Zoning: RESI
- Special conditions: None
Construction
Type & style
- Home type: SingleFamily
- Property subtype: Single Family Residence
Materials
- Block
- Foundation: Concrete Perimeter
- Roof: Tile
Condition
- New construction: No
- Year built: 2025
Utilities & green energy
- Sewer: Public Sewer
- Water: Public
- Utilities for property: Cable Available, Cable Connected, Electricity Connected, Public, Sprinkler Well, Street Lights, Water Connected
Community & HOA
Community
- Pet fee: $0 monthly
- Subdivision: SILVERWOOD/AVE MARIA PH 3 & 4
HOA
- Has HOA: Yes
- HOA fee: $100 monthly
- HOA name: Maple Ridge
- Second HOA name: Miami Management
Location
- Region: Maria
Financial & listing details
- Price per square foot: $231/sqft
- Annual tax amount: $3,501
- Date on market: 3/17/2026
- Cumulative days on market: 39 days
- Listing terms: Cash,Conventional,FHA,VA Loan
- Ownership: Fee Simple
- Total actual rent: 0
- Electric utility on property: Yes
- Road surface type: Concrete
Estimated market value
Not available
Estimated sales range
Not available
Not available
Price history
| Date | Event | Price |
|---|---|---|
| 3/19/2026 | Price change | $449,900-10%$231/sqft |
Source:  Stellar MLS #TB8482448 Report a problem Stellar MLS #TB8482448 Report a problem | ||
| 3/17/2026 | Listed for sale | $499,900$256/sqft |
Source: Stellar MLS #TB8482448 Report a problem | ||
Public tax history
Tax history is unavailable.
Monthly payment
Est. payment
Payment breakdown
Explore the cost of this home by adjusting the details. Changes won't be saved.Climate risks
Neighborhood: 34142
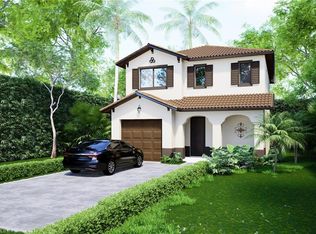
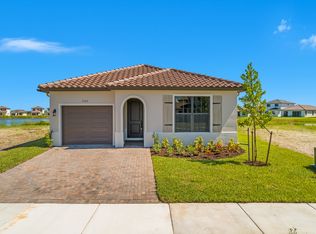
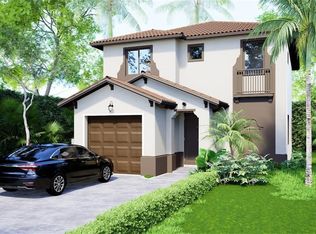
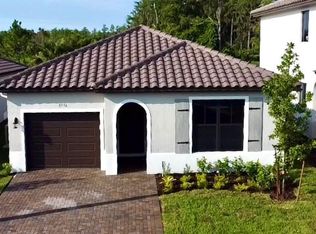
Similar homes
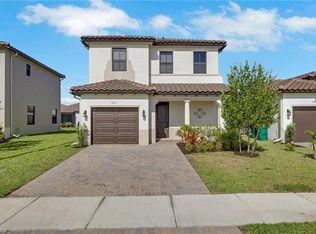
- $420,0004 bd3 ba1.9k sqft5649 Agostino WAY, AVE MARIA, FL 34142For Sale

 MLS ID #226026493, MATTHEW Byrne, John R Wood Properties. SWFLMLS
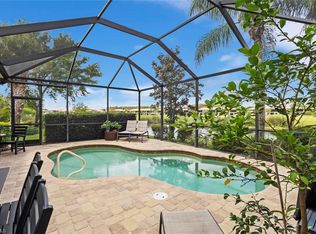
 - $450,0003 bd3 ba2.2k sqft4978 Jovanne St, Immokalee, FL 34142For Sale

 MLS ID #2026028713, Tatiana Lopez-Gutierrez, KW Florida Living. Florida Gulf Coast MLS
 - $399,0003 bd3 ba1.9k sqft5617 Cobalto WAY, AVE MARIA, FL 34142For Sale
 MLS ID #226020559, Jordan Musumano, Integrity Realty of Florida. SWFLMLS
 - $450,0003 bd2 ba1.4k sqft5719 Declaration CT, AVE MARIA, FL 34142For Sale
 MLS ID #226014263, Sara Callahan, Realty One Group MVP. SWFLMLS
 - $399,9993 bd3 ba1.6k sqft5731 Agostino WAY, AVE MARIA, FL 34142For SaleMLS ID #226028218, Amanda Barcenas, Realty One Group MVP. SWFLMLS
- $435,0004 bd4 ba2.1k sqft5585 Cobalto WAY, AVE MARIA, FL 34142For SaleMLS ID #226006556, Josh Paulhus, Premiere Plus Realty Company. SWFLMLS
- $465,0003 bd3 ba1.9k sqft5053 Arancia LN, AVE MARIA, FL 34142For SaleMLS ID #226010530, Jamie Jordan, Downing Frye Realty Inc.. SWFLMLS
- $479,9003 bd3 ba2.3k sqft5026 Florence DR, AVE MARIA, FL 34142For SaleMLS ID #226023191, Elaine Pearce, PA, Exp Realty LLC. SWFLMLS
- $445,0003 bd3 ba1.6k sqft5227 Nevola AVE, AVE MARIA, FL 34142For SaleMLS ID #226018354, Liszandra Perez, HomeCoast Realty LLC. SWFLMLS
- $495,0003 bd3 ba2.3k sqft5039 Frattina St, Immokalee, FL 34142For SaleMLS ID #2026027313, Juan Londono, United Realty Group Inc. Florida Gulf Coast MLS
- $479,0003 bd2 ba1.5k sqft6334 Achievement AVE, AVE MARIA, FL 34142For SaleMLS ID #226022730, Serf Sanchez, PA, The Keyes Company. SWFLMLS
- $454,9902 bd2 ba1.6k sqft6327 Van Buren CT, AVE MARIA, FL 34142New ConstructionSWFLMLS
- $515,0003 bd3 ba2k sqft4881 Gambero WAY, IMMOKALEE, FL 34142For SaleMLS ID #226025116, Cristina Garcia, Coldwell Banker Realty. SWFLMLS
- $491,9002 bd2 ba1.9k sqft6217 Harmony DR, AVE MARIA, FL 34142For SaleMLS ID #226004620, Holly Trapani, LLC, ND Realty. SWFLMLS
- $439,9003 bd2 ba2.1k sqft6015 Ellerston WAY #922, AVE MARIA, FL 34142For SaleMLS ID #226016921, Becky Colburn, eXp Realty LLC. SWFLMLS
- $549,0003 bd4 ba2.2k sqft5043 Ofanto Lane Ave, Maria, FL 34142New ConstructionMLS ID #2026036075, Leandro Acosta, Realty One Group Evolution. Florida Gulf Coast MLS
- $369,9902 bd2 ba1.6k sqft6431 Memorial LN, AVE MARIA, FL 34142New ConstructionSWFLMLS
- $479,9904 bd2 ba1.8k sqft3591 Loyalty LOOP, AVE MARIA, FL 34142New ConstructionSWFLMLS
- $419,9902 bd2 ba1.6k sqft6380 Honor WAY, AVE MARIA, FL 34142New ConstructionSWFLMLS
- $379,9902 bd2 ba1.6k sqft6419 Memorial LN, AVE MARIA, FL 34142New ConstructionSWFLMLS
