Beautiful, move-in ready home, fully renovated and upgraded! This spacious split-level 3-bedroom 1.5 bath home has been fully updated and features a stunning open floor plan, modern finishes, and high-quality details, with natural light on all levels. The gorgeous kitchen features granite countertops, a large island, and all new appliances. Perfect for entertaining. The family room can be converted to a 4th bedroom if desired. Conveniently located close to shopping, dining, and expressway. Schedule your private showing today, because this one won't last!
New
$249,000
16610 Paulina St, Markham, IL 60428
3beds
1,087sqft
Single Family Residence
Built in 1964
6,250 Square Feet Lot
$245,300 Zestimate®
$229/sqft
$-- HOA
What's special
- 2 days
- 89
- 19
Zillow last checked:
Listing updated:
Listed by:
Linmayu Appavu (312)843-3439,
eXp Realty
Source: MRED as distributed by MLS GRID,MLS#: 12794863
Facts & features
Interior
Bedrooms & bathrooms
- Bedrooms: 3
- Bathrooms: 2
- Full bathrooms: 1
- 1/2 bathrooms: 1
Rooms
- Room types: No additional rooms
Primary bedroom
- Area: 156 Square Feet
- Dimensions: 12X13
Bedroom 2
- Area: 156 Square Feet
- Dimensions: 12X13
Bedroom 3
- Area: 108 Square Feet
- Dimensions: 12X9
Dining room
- Level: Main
- Area: 90 Square Feet
- Dimensions: 10X9
Family room
- Level: Lower
- Area: 273 Square Feet
- Dimensions: 21X13
Kitchen
- Features: Kitchen (Eating Area-Table Space, Island)
- Level: Main
- Area: 120 Square Feet
- Dimensions: 12X10
Laundry
- Level: Lower
- Area: 88 Square Feet
- Dimensions: 11X8
Living room
- Level: Main
- Area: 340 Square Feet
- Dimensions: 20X17
Heating
- Has Heating (Unspecified Type)
Cooling
- Central Air
Appliances
- Included: Microwave, Range, Refrigerator
- Laundry: Gas Dryer Hookup, In Unit
Features
- Basement: Finished,Partial
Interior area
- Total structure area: 0
- Total interior livable area: 1,087 sqft
Property
Parking
- Total spaces: 2
- Parking features: Concrete, Yes, Detached, Garage
- Garage spaces: 2
Accessibility
- Accessibility features: No Disability Access
Features
- Patio & porch: Patio
Lot
- Size: 6,250 Square Feet
- Dimensions: 50x125
Details
- Parcel number: 29194290560000
- Special conditions: None
Construction
Type & style
- Home type: SingleFamily
- Property subtype: Single Family Residence
Materials
- Aluminum Siding, Brick
- Roof: Asphalt
Condition
- New construction: No
- Year built: 1964
- Major remodel year: 2026
Utilities & green energy
- Sewer: Public Sewer
- Water: Lake Michigan
Community & HOA
HOA
- Services included: None
Location
- Region: Markham
Financial & listing details
- Price per square foot: $229/sqft
- Annual tax amount: $7,115
- Date on market: 10/27/2026
- Ownership: Fee Simple
Estimated market value
$245,300
$233,000 - $258,000
$2,384/mo
Price history
| Date | Event | Price |
|---|---|---|
| 10/27/2026 | Listed for sale | $249,000+167.7%$229/sqft |
Source:  MRED as distributed by MLS GRID #12794863 Report a problem | ||
| 12/17/2025 | Sold | $93,000-7%$86/sqft |
Source: MRED as distributed by MLS GRID #12492294 Report a problem | ||
| 12/14/2025 | Pending sale | $99,995$92/sqft |
Source: MRED as distributed by MLS GRID #12492294 Report a problem | ||
| 11/21/2025 | Contingent | $99,995$92/sqft |
Source: MRED as distributed by MLS GRID #12492294 Report a problem | ||
| 10/9/2025 | Listed for sale | $99,995$92/sqft |
Source: MRED as distributed by MLS GRID #12492294 Report a problem | ||
Public tax history
Tax history is unavailable.
Monthly payment
Est. payment
Payment breakdown
Explore the cost of this home by adjusting the details. Changes won't be saved.Climate risks
Neighborhood: 60428
Nearby schools
Schools provided by the listing agent
- District: 152.5
Source: MRED as distributed by MLS GRID. This data may not be complete. We recommend contacting the local school district to confirm school assignments for this home.

Similar homes
- $229,9004 bd2 ba1k sqft2708 S Oxford Dr, Markham, IL 60428New
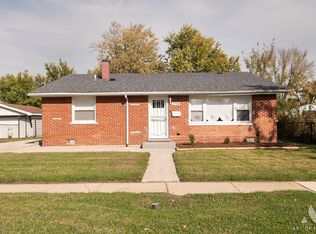 MLS ID #12763253, Edward Gal, At Home Realty Group, Inc.. MRED as distributed by MLS GRID
- $219,0004 bd2 ba975 sqft16548 Paulina St, Markham, IL 60428Active
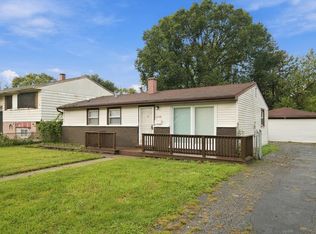 MLS ID #12771351, Steve Budzik, ICandy Realty LLC. MRED as distributed by MLS GRID
- $189,0004 bd2 ba1.3k sqft16405 Ashland Ave, Markham, IL 60428Active
 MLS ID #12793043, Alexis Evans, Chicago Turnkey Properties LLC. MRED as distributed by MLS GRID
- $--3 bd1 ba1k sqft3005 Wilshire Ave, Markham, IL 60428Auction
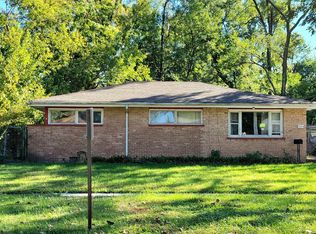 Auction.com 2
