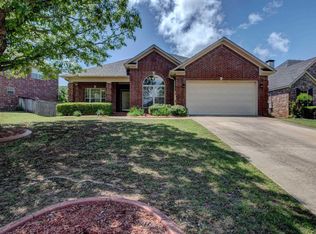
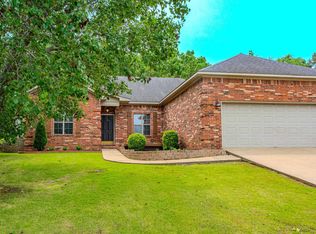
Welcome to 26 Blue Mountain Dr , Maumelle, Ar! This Inviting 3 bedroom 2 bath home offers comfortable living with a 2 car garage and spacious backyard - perfect park like setting for play, pets, or outdoor entertaining. Inside you will find a functional layout with plenty of room to spread out and ample storage throughout. 3 bedroom split for family privacy. An additional storage building in the backyard provides even more space for tools, hobbies, or seasonal items and conveys at no value. With so much room inside and out this property is a great place to call home. The seller is willing to discuss carpet allowance with an acceptable offer, allowing the buyers the opportunity to add their own finishing touches. Property is an estate being sold as is with no disclosure. Roof less than 5 years old. Hot Water tank 2025. HVAC 2016 Don’t miss this opportunity in the desirable Edgewater subdivision in the heart of Maumelle. Schedule your showing today!
Accepting back-up offers
$315,000
26 Blue Mountain Dr, Maumelle, AR 72113
4beds
2,074sqft
Est.: Get pre-qualified
Single Family Residence
Built in 1991
10,454 Square Feet Lot
$308,100 Zestimate®
$152/sqft
$-- HOA
What's special
Ample storage throughout
- 80 days |
- 694 |
- 34 |
Zillow last checked:
Listing updated:
Listed by:
Brenda C Guillet 501-352-0188,
Charlotte John Company (Little Rock) 501-664-5646
Source: CARMLS,MLS#: 26009340
Tour with a local agent
Facts & features
Interior
Bedrooms & bathrooms
- Bedrooms: 4
- Bathrooms: 2
- Full bathrooms: 2
Rooms
- Room types: Great Room
Dining room
- Features: Eat-in Kitchen
Heating
- Central Heat-Unspecified
Cooling
- Central Air
Appliances
- Included: Free-Standing Range, Electric Range, Dishwasher, Refrigerator
- Laundry: Laundry Room
Features
- Ceiling Fan(s), Stone Counters, Sheet Rock, Primary Bedroom Apart, 3 Bedrooms Same Level
- Flooring: Carpet, Laminate
- Has fireplace: Yes
- Fireplace features: Factory Built, Gas Starter
Interior area
- Total structure area: 2,074
- Total interior livable area: 2,074 sqft
Property
Parking
- Total spaces: 2
- Parking features: Garage, Two Car
- Has garage: Yes
Features
- Levels: One
- Stories: 1
Lot
- Size: 10,454 Square Feet
- Dimensions: 110 x 80
- Features: Level, Subdivided
Details
- Parcel number: 42M0250424600
Construction
Type & style
- Home type: SingleFamily
- Architectural style: Traditional
- Property subtype: Single Family Residence
Materials
- Foundation: Slab
- Roof: Shingle
Condition
- New construction: No
- Year built: 1991
Utilities & green energy
- Electric: Elec-Municipal (+Entergy)
- Gas: Gas-Natural
- Sewer: Public Sewer
- Water: Public
- Utilities for property: Natural Gas Connected
Community & HOA
Community
- Features: Mandatory Fee
- Subdivision: EDGEWATER ADDN
HOA
- Has HOA: No
Location
- Region: Maumelle
Financial & listing details
- Price per square foot: $152/sqft
- Tax assessed value: $240,420
- Annual tax amount: $1,990
- Date on market: 3/11/2026
- Listing terms: VA Loan,FHA,Conventional,Cash
- Road surface type: Paved
Estimated market value
$308,100
$293,000 - $324,000
$2,241/mo
Price history
| Date | Event | Price |
|---|---|---|
| 3/11/2026 | Listed for sale | $315,000+500%$152/sqft |
Source:  CARMLS #26009340 Report a problem CARMLS #26009340 Report a problem | ||
| 12/1/2014 | Sold | $52,500-71.3%$25/sqft |
Source: Agent Provided Report a problem | ||
| 1/9/2007 | Sold | $183,000+1860.4%$88/sqft |
Source: Public Record Report a problem | ||
| 11/6/1997 | Sold | $9,335$5/sqft |
Source: Public Record Report a problem | ||
Public tax history
| Year | Property taxes | Tax assessment |
|---|---|---|
| 2024 | $1,490 -4.8% | $35,349 |
| 2023 | $1,565 -3.1% | $35,349 |
| 2022 | $1,615 -12.6% | $35,349 |
| 2021 | $1,848 | $35,349 -3.5% |
| 2020 | $1,848 | $36,650 |
| 2019 | $1,848 -1.3% | $36,650 |
| 2018 | $1,873 | $36,650 |
| 2017 | $1,873 | $36,650 -1% |
| 2016 | $1,873 -15.7% | $37,020 +4.7% |
| 2015 | $2,223 | $35,349 |
| 2014 | $2,223 | $35,349 |
| 2013 | $2,223 | $35,349 -4.5% |
| 2012 | -- | $37,020 +4.7% |
| 2011 | -- | $35,349 -5.3% |
| 2010 | -- | $37,332 |
| 2009 | -- | $37,332 +3.8% |
| 2008 | -- | $35,962 |
| 2007 | -- | $35,962 -0.8% |
| 2005 | -- | $36,270 |
| 2004 | -- | $36,270 +29.8% |
| 2003 | -- | $27,936 |
| 2002 | -- | $27,936 |
| 2001 | -- | $27,936 |
Find assessor info on the county website
Monthly payment
Est. payment$--/mo
Payment breakdown
Explore the cost of this home by adjusting the details. Changes won't be saved.
All calculations are estimates and provided by Zillow, Inc. for informational purposes only. Actual amounts may vary.
HOA fees may include property taxes on listings classified as Co-Ops. Contact the listing agent and/or owner for fee details.
Mortgage interest rates are dependent on a number of factors, including credit score, down payment, and repayment length. Interest rate data provided by Zillow Group Marketplace, Inc. as of 1/1/1970 from various mortgage lenders with which we have lead or other similar arrangements; the Estimated Payment is an average of those rates.
See how much you could borrow to make a competitive offer.
Climate risks
Neighborhood: 72113
Nearby schools
GreatSchools rating
- 6/10Crystal Hill Elementary SchoolGrades: PK-5Distance: 5 mi
- 5/10Maumelle Middle SchoolGrades: 6-8Distance: 1.5 mi
- 4/10Maumelle High SchoolGrades: 9-12Distance: 1.8 mi
A local agent can set up tours, give advice and negotiate with sellers.
A local lender can help you make sure your offer is ready when you are.



- Arkansas
- Pulaski County
- Maumelle
- 72113
- 26 Blue Mountain Dr
Nearby cities
Nearby zip codes
Other Maumelle Topics
