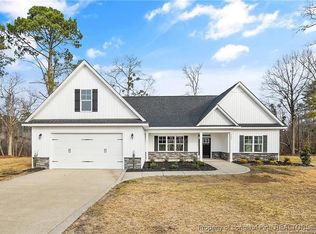
Discover this rare opportunity for a new construction ranch on a large lot with a perfect blend of space, style, and serenity in this beautifully designed 2000+ sq. ft. brick ranch. This thoughtfully crafted home offers spacious single-level living with modern comforts and timeless appeal on 0.87 acres. This split floor plan comes with 3 bedrooms, 2 full bathrooms, and an open-concept layout perfect for both everyday living and entertaining. The great room welcomes you with natural light and a seamless flow into the dining area and kitchen ideal for hosting family and friends. The kitchen is the heart of the home, complete with custom cabinetry, a large center island, large pantry, and stainless steel appliances. Retreat to the private primary suite with a walk-in closet and an en-suite bath offering dual vanities, private water closet, tiled walk-in shower, and linen closet for additional storage. Enjoy peaceful mornings or evening sunsets on your large covered back patio, with plenty of space to expand or personalize the outdoor living area. With an attached 2 car garage, large laundry/mudroom, and quality finishes throughout, this home offers the perfect mix of rural charm and modern convenience. Located in a low-traffic subdivision with an easy drive to schools, I-295, and Ft. Bragg, this brick ranch is a rare opportunity to enjoy the slower pace of country living with all the comforts of a new build. **ALL closing costs will be covered when the buyer uses builder preferred lender, Christy Strickland with Atlantic Bay Mortgage. 910-574-2105** Welcome home!
New construction
$409,900
Maxwell Rd, Autryville, NC 28318
3beds
2,100sqft
Single Family Residence
Built in 2026
0.87 Acres Lot
$-- Zestimate®
$195/sqft
$-- HOA
What's special
Modern comfortsQuality finishes throughoutTiled walk-in showerTimeless appealSplit floor planLarge center islandLarge lot
- 2 hours |
- 10 |
- 0 |
Zillow last checked:
Listing updated:
Listed by:
LONGLEAF TEAM POWERED BY LONGLEAF PROPERTIES,
LONGLEAF PROPERTIES OF SANDHILLS LLC.
Source: LPRMLS,MLS#: 768277 Originating MLS: Longleaf Pine Realtors
Originating MLS: Longleaf Pine RealtorsFacts & features
Interior
Bedrooms & bathrooms
- Bedrooms: 3
- Bathrooms: 2
- Full bathrooms: 2
Heating
- Heat Pump
Cooling
- Central Air
Appliances
- Included: Dishwasher, Electric Water Heater, Microwave, Plumbed For Ice Maker, Range, Stainless Steel Appliance(s)
- Laundry: Washer Hookup, Dryer Hookup, In Unit
Features
- Ceiling Fan(s), Crown Molding, Double Vanity, Entrance Foyer, Eat-in Kitchen, Granite Counters, Kitchen Island, Open Floorplan, Pantry, Smooth Ceilings, Water Closet(s), Walk-In Closet(s), Walk-In Shower
- Flooring: Carpet, Luxury Vinyl Plank
- Windows: Insulated Windows
- Basement: None
- Number of fireplaces: 1
- Fireplace features: Electric
Interior area
- Total interior livable area: 2,100 sqft
Property
Parking
- Total spaces: 2
- Parking features: Attached, Garage
- Attached garage spaces: 2
Features
- Patio & porch: Rear Porch, Covered, Front Porch, Porch
- Exterior features: Porch
Lot
- Size: 0.87 Acres
- Features: Cleared
- Topography: Cleared
Details
- Parcel number: 02018308224
- Special conditions: Standard
Construction
Type & style
- Home type: SingleFamily
- Architectural style: Ranch
- Property subtype: Single Family Residence
Materials
- Brick, Vinyl Siding
Condition
- New Construction
- New construction: Yes
- Year built: 2026
Details
- Warranty included: Yes
Utilities & green energy
- Sewer: Septic Tank
- Water: Public
Community & HOA
Community
- Security: Smoke Detector(s)
- Subdivision: Stonegate (Sampson Co)
HOA
- Has HOA: No
Location
- Region: Autryville
Financial & listing details
- Price per square foot: $195/sqft
- Date on market: 8/27/2026
- Cumulative days on market: 1 day
- Listing terms: Cash,Conventional,FHA,New Loan,VA Loan
- Inclusions: None
- Exclusions: None
- Ownership: Less than a year
- Road surface type: Paved
Estimated market value
Not available
Estimated sales range
Not available
Not available
Price history
| Date | Event | Price |
|---|---|---|
| 8/27/2026 | Listed for sale | $409,900$195/sqft |
Source:  LPRMLS #768277 Report a problem LPRMLS #768277 Report a problem | ||
Public tax history
Tax history is unavailable.
Monthly payment
Est. payment
Payment breakdown
Explore the cost of this home by adjusting the details. Changes won't be saved.Climate risks
Neighborhood: 28318
Nearby schools
GreatSchools rating
- 6/10Clement ElementaryGrades: PK-5Distance: 1.1 mi
- 4/10Midway MiddleGrades: 6-8Distance: 6.2 mi
- 5/10Midway HighGrades: 9-12Distance: 9.3 mi
Schools provided by the listing agent
- Elementary: Clement Elemetary
- Middle: Midway Middle School
- High: Midway High School
Source: LPRMLS. This data may not be complete. We recommend contacting the local school district to confirm school assignments for this home.
- $465,0004 bd3 ba2.3k sqftMaxwell Rd, Autryville, NC 28318Pending
- $488,7004 bd2 ba2.8k sqft20 Ridge Stone Dr, Autryville, NC 28318Off Market
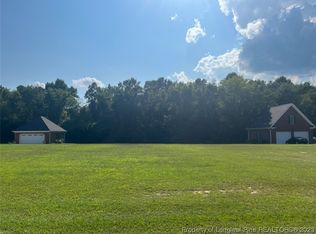
- $35,0000.75 acres4 Ridge Stone Dr, Autryville, NC 28318Sold
- $180,8003 bd1 ba1.1k sqft4311 Maxwell Rd, Salemburg, NC 28385Off Market
- $167,8003 bd1 ba1.2k sqft4311 Maxwell Rd, Autryville, NC 28318Off Market
- $198,300-- bd-- ba-- sqft94 Creek Stone Ln, Autryville, NC 28318Off Market
- $305,8003 bd2 ba1.6k sqft4267 Maxwell Rd, Autryville, NC 28318Off Market
- $--6.64 acresLOT 4 Liberty Ln, Autryville, NC 28318Off Market
A local agent can set up tours, give advice and negotiate with sellers.
Similar homes
- $412,7004 bd3 ba2.1k sqft154 Ridge Stone Dr, Autryville, NC 28318New Construction
 MLS ID #748194, LONGLEAF TEAM POWERED BY LONGLEAF PROPERTIES, LONGLEAF PROPERTIES OF SANDHILLS LLC.. LPRMLS
 - $370,0004 bd3 ba2.4k sqft1008 Minnie Hall Rd, Autryville, NC 28318For Sale
 MLS ID #768173, IRONWOOD REALTY GROUP POWERED LPT REALTY LLC, LPT REALTY LLC. LPRMLS
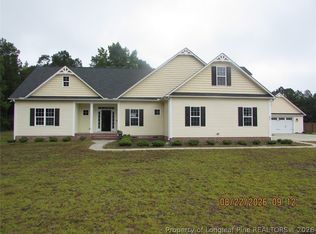
 - $359,0003 bd3 ba2.3k sqft5615 Toby Pl, Stedman, NC 28391For Sale
 MLS ID #768181, LaRue PAGE, PREMIER PROPERTIES. LPRMLS
 - $445,0003 bd2 ba2.8k sqft190 Fox Run Ln, Autryville, NC 28318For Sale
 MLS ID #764143, MARY BAGGETT, RE/MAX CHOICE. LPRMLS
 - $333,0004 bd3 ba2.3k sqft103 Crossbridge Ln, Autryville, NC 28318For SaleMLS ID #759847, BRITTANY BAILEY, RE/MAX CHOICE. LPRMLS
- $329,9003 bd2 ba1.8k sqft756 Jordan Road, Autryville, NC 28318New Construction
 MLS ID #100568633, Steven Lowery, Redpoint Real Estate, Llc. Hive MLS
 - $419,9003 bd3 ba2.6k sqft24 Courtney Ln, Dunn, NC 28334For Sale
 MLS ID #10187472, Amanda Faircloth. Doorify MLS
 - $275,0005 bd3 ba2.2k sqft394 Bullard Pit Circle, Autryville, NC 28318For SaleMLS ID #100542510, Angie Mitchell, Mitchell Realty LLC. Hive MLS
- $415,0003 bd3 ba2.6k sqft3836 Merilee Ct, Wade, NC 28395For SaleMLS ID #766947, DOGWOOD REALTY GROUP POWERED BY LPT REALTY, LPT REALTY LLC. LPRMLS
- $225,0003 bd2 ba1.3k sqft92 Fox Run Lane, Autryville, NC 28318For SaleMLS ID #100597275, Tyler Goode, ONNIT Realty Group. Hive MLS
- $385,0004 bd4 ba2.4k sqft887 Three Wood Dr, Fayetteville, NC 28312For SaleMLS ID #767523, TIER ONE REAL ESTATE SERVICES, COLDWELL BANKER ADVANTAGE - YADKIN ROAD. LPRMLS
- $219,9003 bd2 ba1.7k sqft396 Ronnie Road, Autryville, NC 28318For SaleMLS ID #100586540, Summerlyn N Faircloth, REAL Broker LLC. Hive MLS
- $410,0003 bd3 ba2.4k sqft4159 Bent Grass Dr, Fayetteville, NC 28312For SaleMLS ID #762082, AMANDA STONE, RE/MAX CHOICE. LPRMLS
- $295,0004 bd3 ba1.9k sqft3126 Horseshoe Rd, Autryville, NC 28318For SaleMLS ID #10183092, April Stephens. Doorify MLS
- $375,0004 bd4 ba2.3k sqft5834 James Allen Ln, Stedman, NC 28391For SaleMLS ID #765526, SARA SEALEY, KELLER WILLIAMS REALTY (FAYETTEVILLE). LPRMLS
- $--4 bd3 ba2.1k sqft617 Laurel Lake Rd, Salemburg, NC 28385AuctionServiceLink Auction
- $412,0004 bd3 ba2.8k sqft1620 Holloman Drive, Fayetteville, NC 28312For SaleMLS ID #100591734, Patrick Gaumond, Century 21 The Realty Group. Hive MLS
- $357,5003 bd2 ba2k sqft5616 Royal Pines Cir, Wade, NC 28395For SaleMLS ID #761278, PROPERTY CLOSERS, COLDWELL BANKER ADVANTAGE - FAYETTEVILLE. LPRMLS
- $347,0004 bd3 ba2.3k sqft2051 Hayfield Rd, Wade, NC 28395For SaleMLS ID #762153, BRITTANY BAILEY, RE/MAX CHOICE. LPRMLS
- $369,9993 bd2 ba2.3k sqft2521 Wade Stedman Rd, Stedman, NC 28391For SaleMLS ID #765040, KENITA BARRETT, GRANT-MURRAY HOMES. LPRMLS
