Experience the ultimate McCall lifestyle in this turnkey, fully furnished retreat offering unmatched versatility, panoramic mountain ambiance, and filtered views of Payette Lake. Perfectly suited as a primary residence, multi-generational getaway, or high-potential investment property, this unique compound provides up to three distinct living and rental configurations The Main Residence Main Level: Welcoming 2-bedroom, 2-bathroom layout featuring a beautifully renovated kitchen designed for effortless entertaining. Upper Level Suite: A private 1-bedroom, 1-bathroom setup complete with its own dedicated exterior entrance and lock-off capability—ideal for short-term guests or dedicated rental income. Designer Finishes: Every bathroom has been meticulously remodeled with custom artisan tile work, modern vanity lighting, and vibrant designer accents. The Detached Shop & Studio: A separate back structure houses a functional shop and a fully equipped, private studio efficiency apartment—offering immediate third-unit rental potential, a guest cottage, or a private home office. Prime McCall Location & Outdoor Access: Waterfront Proximity: Situated directly across the street from Payette Lake, with quick, convenient water access via Rotary Park and the Payette River. All-Season Recreation: Just minutes from world-class alpine skiing at Brundage Mountain Resort. Sold turnkey.
Active
$979,000
McCall, ID 83638
4beds
4baths
2,500sqft
Single Family Residence
Built in 1954
6,098 Square Feet Lot
$-- Zestimate®
$392/sqft
$-- HOA
What's special
Panoramic mountain ambianceModern vanity lightingVibrant designer accents
- 3 days
- 282
- 11
Zillow last checked:
Listing updated:
Listed by:
Tamara Deboer Off:208-634-8013,
McCall Real Estate Company
Source: IMLS,MLS#: 99002174
Facts & features
Interior
Bedrooms & bathrooms
- Bedrooms: 4
- Bathrooms: 4
- Main level bathrooms: 2
- Main level bedrooms: 2
Primary bedroom
- Level: Main
Bedroom 2
- Level: Main
Bedroom 3
- Level: Upper
Bedroom 4
- Level: Upper
Kitchen
- Level: Main
Living room
- Level: Main
Heating
- Baseboard, Wood
Appliances
- Included: Water Heater
Features
- Breakfast Bar, Granite Counters, Number of Baths Main Level: 2, Number of Baths Upper Level: 2
- Flooring: Hardwood, Laminate
- Has basement: No
- Number of fireplaces: 1
- Fireplace features: One
Interior area
- Total structure area: 2,500
- Total interior livable area: 2,500 sqft
- Finished area above ground: 2,200
- Finished area below ground: 0
Property
Parking
- Total spaces: 2
- Parking features: Carport
- Carport spaces: 2
Features
- Levels: Two
Lot
- Size: 6,098 Square Feet
- Dimensions: 6000 x 9999
- Features: Standard Lot 6000-9999 SF
Details
- Parcel number: RPM0000087993
Construction
Type & style
- Home type: SingleFamily
- Property subtype: Single Family Residence
Materials
- Frame, Wood Siding
- Foundation: Slab
- Roof: Composition
Condition
- Year built: 1954
Utilities & green energy
- Electric: 220 Volts
- Water: Public
Community & HOA
Community
- Subdivision: McCall Acreage
Location
- Region: Mccall
Financial & listing details
- Price per square foot: $392/sqft
- Annual tax amount: $4,047
- Date on market: 9/28/2026
- Ownership: Fee Simple
Estimated market value
Not available
Estimated sales range
Not available
Not available
Price history
Price history is unavailable.
Public tax history
Tax history is unavailable.
Monthly payment
Est. payment
Payment breakdown
Explore the cost of this home by adjusting the details. Changes won't be saved.Climate risks
Neighborhood: 83638
Nearby schools
Schools provided by the listing agent
- Elementary: Barbara Morgan Elementary (McCall)
- Middle: McCall Donnelly
- High: McCall Donnelly
- District: McCall-Donnelly Joint District #421
Source: IMLS. This data may not be complete. We recommend contacting the local school district to confirm school assignments for this home.


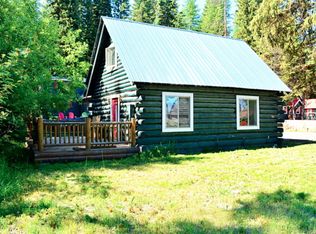
Similar homes
- $979,0004 bd4 ba2.2k sqft310 W Lake St, McCall, ID 83638For Sale
 MLS ID #545056, Tamara DeBoer. MCAR
 - $815,0002 bd1 ba1.2k sqft1308 Hubbard Dr, McCall, ID 83638New
 MLS ID #99002504, Lianne Weyen, Century 21 Whitewater Clark. IMLS
 - $899,0004 bd3 ba2.8k sqft97 Coy Rd, McCall, ID 83638Active
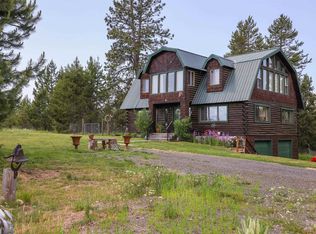 MLS ID #98953175, Angela Heasley, Group One Sotheby's Int'l Realty. IMLS
 - $999,5004 bd3 ba2.7k sqft59 Salmon Loop, McCall, ID 83638Active
 MLS ID #99000930, Trisha Sears, McCall Real Estate Company. IMLS
