PEACEFUL COUNTRY LIVING AT ITS BEST! Escape the hustle and bustle and embrace the simple beauty of country life in this 4-bedroom, 3.5-bath home with over 4000 sq. ft. of living space, this property features an eat in kitchen, formal dining room, formal living room and bonus room on the second story. The spacious primary suite includes a large connected bathroom and oversized walk-in closet. Enjoy outdoor living on the patio overlooking the scenic view of 2 shops and a small barn for livestock. Located just minutes from Searcy or Beebe, this property has the serenity of rural living with the convenience of nearby shopping, schools, and medical facilities. The downstairs is fully wheelchair accessible, providing comfort and ease of movement throughout the main living areas - perfect for guests or family memebers with mobility needs. AGENTS PLEASE SEE AGENT REMARKS
Active under contract
$400,000
McRae, AR 72012
4beds
4,000sqft
Single Family Residence
Built in 2000
4.75 Acres Lot
$398,100 Zestimate®
$100/sqft
$-- HOA
What's special
Spacious primary suiteOversized walk-in closetLarge connected bathroomFormal dining roomEat in kitchen
- 16 days
- 269
- 26
Zillow last checked:
Listing updated:
Listed by:
Kimberly Pearce 501-254-9295,
Crye-Leike REALTORS Cabot Branch 501-628-0090
Source: CARMLS,MLS#: 26036989
Facts & features
Interior
Bedrooms & bathrooms
- Bedrooms: 4
- Bathrooms: 4
- Full bathrooms: 3
- 1/2 bathrooms: 1
Rooms
- Room types: Formal Living Room, Den/Family Room, Bonus Room, Basement
Dining room
- Features: Separate Dining Room, Eat-in Kitchen
Heating
- Electric
Cooling
- Electric
Appliances
- Included: Electric Range, Dishwasher, Trash Compactor, Refrigerator, Plumbed For Ice Maker, Washer, Dryer, Electric Water Heater
- Laundry: Washer Hookup, Electric Dryer Hookup, Laundry Room
Features
- Walk-In Closet(s), Built-in Features, Ceiling Fan(s), Walk-in Shower, Kit Counter-Formica, Pantry, Sheet Rock, Sheet Rock Ceiling, Guest Bedroom/Main Lv, Primary Bedroom Apart, Guest Bedroom Apart, 3 Bedrooms Same Level
- Flooring: Wood, Vinyl
- Windows: Insulated Windows
- Basement: Partially Finished
- Attic: Floored
- Has fireplace: Yes
- Fireplace features: Gas Log
Interior area
- Total structure area: 4,000
- Total interior livable area: 4,000 sqft
Property
Parking
- Parking features: Garage, Parking Pad
- Has garage: Yes
Accessibility
- Accessibility features: Handicapped Design
Features
- Levels: Two
- Stories: 2
- Patio & porch: Patio, Porch
- Exterior features: Storage, Storm Cellar, Shop, Dog Run
- Fencing: Chain Link
Lot
- Size: 4.75 Acres
- Dimensions: 449 x 446 x 449 x 446
- Features: Rural Property, Not in Subdivision
Details
- Additional structures: Barns/Buildings
- Other equipment: TV Antenna, Satellite Dish
Construction
Type & style
- Home type: SingleFamily
- Architectural style: Georgian
- Property subtype: Single Family Residence
Materials
- Brick
- Foundation: Crawl Space
- Roof: Shingle
Condition
- New construction: No
- Year built: 2000
Utilities & green energy
- Gas: Gas-Propane/Butane
- Sewer: Septic Tank
- Water: Public
- Utilities for property: Gas-Propane/Butane
Community & HOA
Community
- Security: Smoke Detector(s)
- Subdivision: McRae
HOA
- Has HOA: No
Location
- Region: Mcrae
Financial & listing details
- Price per square foot: $100/sqft
- Annual tax amount: $2,924
- Date on market: 9/10/2026
- Road surface type: Gravel
Estimated market value
$398,100
$378,000 - $418,000
$3,262/mo
Price history
| Date | Event | Price |
|---|---|---|
| 9/21/2026 | Listing removed | $400,000$100/sqft |
Source:  CARMLS #26036989 Report a problem CARMLS #26036989 Report a problem | ||
| 9/12/2026 | Contingent | $400,000$100/sqft |
Source: CARMLS #26036989 Report a problem | ||
| 9/11/2026 | Price change | $400,000+0%$100/sqft |
Source: CARMLS #26036989 Report a problem | ||
| 9/10/2026 | Listed for sale | $399,900$100/sqft |
Source: CARMLS #26036989 Report a problem | ||
Public tax history
Tax history is unavailable.
Monthly payment
Est. payment
Payment breakdown
Explore the cost of this home by adjusting the details. Changes won't be saved.Climate risks
Neighborhood: 72012

Similar homes
- $399,0004 bd3 ba2.5k sqft608 Webb Hill Rd, Mc Rae, AR 72102For Sale
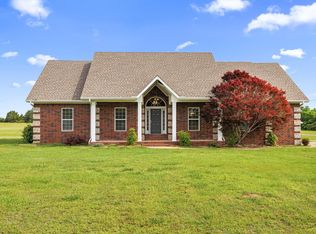
 MLS ID #26016843, Lynn Longing, Back Porch Realty. CARMLS
 - $385,0004 bd2 ba2.7k sqft109 Hidden Lake Rd, Beebe, AR 72012For Sale
 MLS ID #26032131, Catherine Kelly, MVP Real Estate. CARMLS
 - $399,9003 bd3 ba2.3k sqft216 Linda Kay Cir, Searcy, AR 72143For Sale
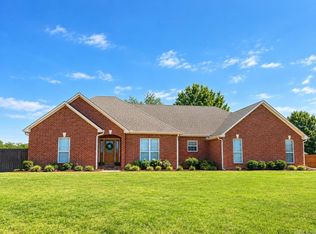 MLS ID #26038794, Janice Wright, Dalrymple. CARMLS
 - $415,0004 bd3 ba2.8k sqft138 Casey Ln, Searcy, AR 72143For Sale
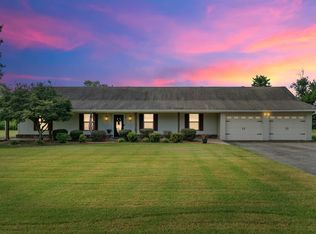 MLS ID #26031645, Marla Duncan, Dalrymple. CARMLS
 - $390,0003 bd2 ba2.2k sqft18 Robinwood Dr, Searcy, AR 72143For SaleMLS ID #26035489, Yashua Suarez, Edge Realty. CARMLS
- $342,5003 bd2 ba2k sqft609 Swinging Bridge Rd, Beebe, AR 72012For SaleMLS ID #26022071, Jessica McAfee, Goff Realty. CARMLS
- $359,9003 bd3 ba2.6k sqft305 Brandon Dr, Beebe, AR 72012For SaleMLS ID #26024061, Kassi R Bell, Back Porch Realty. CARMLS
- $410,0003 bd2 ba2.2k sqft31 Ridgefield Dr, Ward, AR 72176For SaleMLS ID #26033735, Jody L Clark, Blair & Co. Realtors. CARMLS
- $269,9003 bd2 ba2k sqft(Undisclosed Address), Beebe, AR 72012For SaleMLS ID #26039063, Allison Rudd, Michele Phillips & Co. Realtors. CARMLS
- $305,5003 bd3 ba2.1k sqft40 Rosewood Dr, Beebe, AR 72012For SaleMLS ID #26021536, Madison Burke, Rackley Realty. CARMLS
- $419,0004 bd3 ba2.1k sqft305 Sandy Creek Dr, Ward, AR 72176For SaleMLS ID #26031824, Austin Jackson, Century 21 Portfolio. CARMLS
- $399,9003 bd3 ba2.4k sqft1021 Bent Tree Ln, Searcy, AR 72143For SaleMLS ID #26021157, Susan G Neaville, RE/MAX Advantage. CARMLS
- $419,9994 bd3 ba2.9k sqft1421 E Justice Rd, Cabot, AR 72023For SaleMLS ID #26037778, Kendra Fortner, Realty One Group Lock and Key. CARMLS
- $449,0004 bd3 ba3k sqft1265 N 367th Hwy, Bald Knob, AR 72010For SaleMLS ID #26036400, Christie Thomason, Dalrymple. CARMLS
- $450,0004 bd4 ba3.3k sqft8 Shady Grove Cv, Ward, AR 72176For SaleMLS ID #25041635, Lora Blair, Blair & Co. Realtors. CARMLS
- $440,0004 bd4 ba2.5k sqft90 Windwood Loop, Cabot, AR 72023For SaleMLS ID #25033824, Heather Marshall, Blair & Co. Realtors. CARMLS
- $409,0004 bd3 ba2.3k sqft1213 Bent Tree Ln, Searcy, AR 72143For SaleMLS ID #26035950, Austin S Durham, Dalrymple. CARMLS
- $385,0004 bd3 ba2.3k sqft139 Hayden Dr, Beebe, AR 72012For SaleMLS ID #26025077, Kassi R Bell, Back Porch Realty. CARMLS
- $544,9004 bd4 ba3.4k sqft100 Mark Ln, Searcy, AR 72143For SaleMLS ID #26020814, Lee Teed, RE/MAX Advantage. CARMLS
- $339,0003 bd2 ba2.1k sqft115 Prairie Dr, Beebe, AR 72012For SaleMLS ID #26024614, Kassi R Bell, Back Porch Realty. CARMLS
