Welcome to 2874 El Camino Real, a beautifully refreshed Merced home with over $60,000 invested in renovations and improvements. An open-concept redesign connects the living room, dining area, updated kitchen and family room with fireplace, creating an inviting space for everyday living and entertaining. The kitchen features quartz countertops and a convenient quartz pass-through counter for serving the outdoor area. Both bathrooms have also been updated. Step outside to a private backyard retreat with a sparkling pool, covered entertaining areas, mature landscaping and tall greenery for added privacy. Enjoy 21 fruit-bearing trees, including oranges, peaches, plums, pineapple guava, figs, pluots, apples and more. Energy-conscious features include 44 paid-off solar panels and EV charging capability in the garage. Fresh interior paint and professional staging complete the presentation. Pool, landscaping and pest-control services have been regularly maintained. Seller is offering a 2-year home warranty including HVAC and water-heater coverage, subject to warranty terms and limitations.
For sale
$599,998
Merced, CA 95340
4beds
1,803sqft
Single Family Residence, Residential
Built in 1972
10,458 Square Feet Lot
$-- Zestimate®
$333/sqft
$-- HOA
What's special
- 14 hours
- 107
- 9
Zillow last checked:
Listing updated:
Listed by:
Phillip Ridgeway 01008818 650-465-4166,
The Virtual Realty Group 888-407-2410
Source: MLSListings Inc,MLS#: ML82059998
Facts & features
Interior
Bedrooms & bathrooms
- Bedrooms: 4
- Bathrooms: 2
- Full bathrooms: 2
Rooms
- Room types: Laundry
Bedroom
- Features: BedroomonGroundFloor2plus
Bathroom
- Features: DoubleSinks
Dining room
- Features: DiningArea
Family room
- Features: SeparateFamilyRoom
Kitchen
- Features: Pantry
Heating
- Forced Air
Cooling
- Ceiling Fan(s), Central Air, Whole House Fan
Appliances
- Included: Electric Cooktop, Dishwasher, Disposal, Range Hood, Electric Oven, Refrigerator, Dryer, Washer
- Laundry: Inside, In Utility Room
Features
- One Or More Skylights
- Flooring: Laminate, Tile
- Number of fireplaces: 1
- Fireplace features: Family Room
Interior area
- Total structure area: 1,803
- Total interior livable area: 1,803 sqft
Property
Parking
- Total spaces: 2
- Parking features: Attached
- Attached garage spaces: 2
Features
- Stories: 1
- Patio & porch: Balcony/Patio
- Pool features: Gunite, In Ground
- Fencing: Wood
Lot
- Size: 10,458 Square Feet
Details
- Parcel number: 007230019000
- Zoning: R-1
- Special conditions: Standard
Construction
Type & style
- Home type: SingleFamily
- Architectural style: Ranch
- Property subtype: Single Family Residence, Residential
Materials
- Foundation: Concrete Perimeter and Slab
- Roof: Shingle
Condition
- New construction: No
- Year built: 1972
Utilities & green energy
- Gas: PublicUtilities
- Sewer: Septic Tank
- Water: Public
- Utilities for property: Public Utilities, Water Public, Solar
Community & HOA
Location
- Region: Merced
Financial & listing details
- Price per square foot: $333/sqft
- Date on market: 9/22/2026
- Listing agreement: ExclusiveRightToSell
- Listing terms: FHA, VALoan, CashorConventionalLoan
Estimated market value
Not available
Estimated sales range
Not available
Not available
Price history
| Date | Event | Price |
|---|---|---|
| 9/23/2026 | Listed for sale | $599,998+17.6%$333/sqft |
Source:  MLSListings Inc #ML82059998 Report a problem MLSListings Inc #ML82059998 Report a problem | ||
| 5/17/2024 | Sold | $510,000-4.7%$283/sqft |
Source:  CRMLS #MC24066320 Report a problem CRMLS #MC24066320 Report a problem | ||
| 4/24/2024 | Pending sale | $535,000$297/sqft |
Source: CRMLS #MC24066320 Report a problem | ||
| 4/21/2024 | Price change | $535,000-2.6%$297/sqft |
Source: CRMLS #MC24066320 Report a problem | ||
| 4/4/2024 | Listed for sale | $549,000+71.6%$304/sqft |
Source: CRMLS #MC24066320 Report a problem | ||
| 9/20/2017 | Sold | $320,000$177/sqft |
Source: Public Record Report a problem | ||
Public tax history
| Year | Property taxes | Tax assessment |
|---|---|---|
| 2026 | -- | $480,000 -7.7% |
| 2025 | $5,750 +27.5% | $520,200 +23% |
| 2024 | $4,509 +1.4% | $422,974 +2% |
| 2023 | $4,445 +20.1% | $414,681 +20.9% |
| 2022 | $3,700 +0.3% | $343,104 +2% |
| 2021 | $3,691 -0.7% | $336,377 +1% |
| 2020 | $3,718 +1.5% | $332,928 +2% |
| 2019 | $3,664 +9.5% | $326,400 +2% |
| 2018 | $3,345 +39.4% | $320,000 +52% |
| 2017 | $2,399 +1.5% | $210,481 +2% |
| 2016 | $2,363 +3.8% | $206,355 +1.5% |
| 2015 | $2,277 | $203,256 +2% |
| 2014 | $2,277 +17.4% | $199,276 +15.2% |
| 2013 | $1,940 | $173,000 +12.3% |
| 2012 | -- | $154,000 -13% |
| 2011 | -- | $177,000 -6.5% |
| 2010 | -- | $189,251 +22.1% |
| 2009 | -- | $155,000 -16.7% |
| 2008 | -- | $185,981 +2% |
| 2007 | -- | $182,335 +2% |
| 2006 | -- | $178,761 +2% |
| 2005 | -- | $175,257 +2% |
| 2004 | -- | $171,821 +1.9% |
| 2003 | -- | $168,673 +2% |
| 2002 | -- | $165,367 +2% |
| 2001 | -- | $162,126 |
Monthly payment
Est. payment
Payment breakdown
Explore the cost of this home by adjusting the details. Changes won't be saved.Climate risks
Neighborhood: 95340
Nearby schools
Schools provided by the listing agent
- Elementary: AdaGivensElementary
- Middle: HerbertHCruickshankMiddle
- High: MercedHigh
- District: MercedCityElementary
Source: MLSListings Inc. This data may not be complete. We recommend contacting the local school district to confirm school assignments for this home.
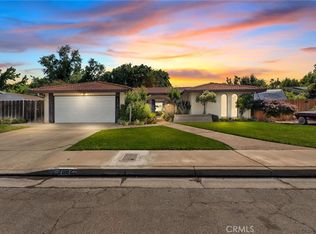
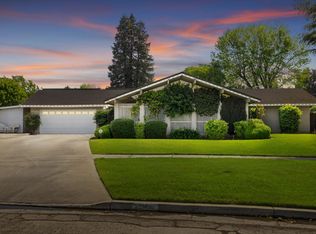
Similar homes
- $599,0004 bd3 ba2.6k sqft3424 McKee Rd, Merced, CA 95340For Sale
 MLS ID #MC26190319, Marcus Rodriguez, Keller Williams Property Team. CRMLS
 - $380,0003 bd3 ba2k sqft2121 Almondwood Ln, Merced, CA 95340For Sale
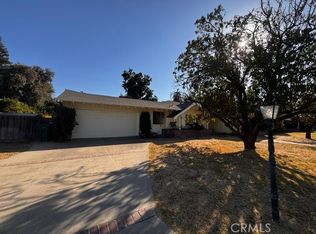 MLS ID #MC26207782, Julie Kaley, Merced Homes Realty. CRMLS
 - $475,0004 bd2 ba1.9k sqft698 Roberts Ct, Merced, CA 95340For Sale
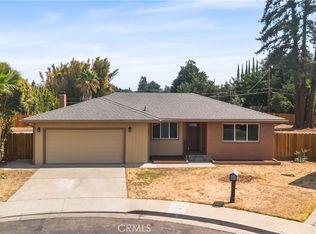 MLS ID #MC26183512, Jeff Nightengale, London Properties Ltd - Merced. CRMLS
 - $440,0004 bd2 ba1.7k sqft1430 Jackson Ct, Merced, CA 95340For Sale
 MLS ID #MC26194119, Steven Vann, Homesmart PV & Assoc., Merced. CRMLS
