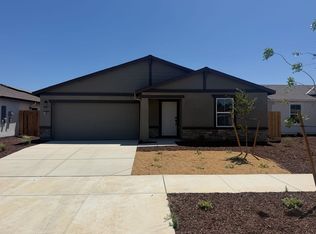
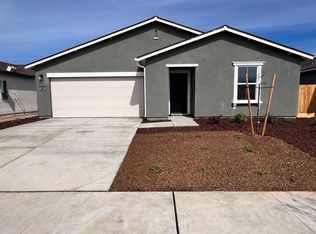
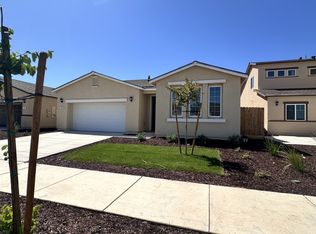
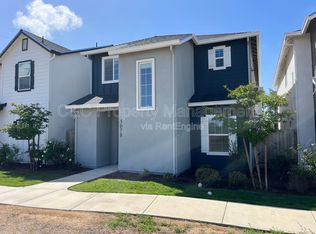
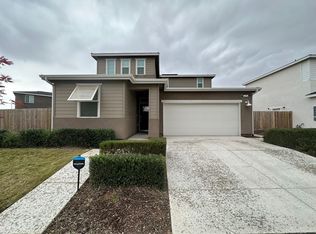
Single-story, split floor plan home offering four bedrooms, three bathrooms, and approximately 1,842 square feet of living space. Designed for both privacy and connection, the open great room, living area, and kitchen create an ideal entertaining hub. The kitchen showcases quartz countertops, a center island and walk-in pantry. The secluded primary suite includes dual vanity sinks and a large walk-in closet, while two front bedrooms share a convenient Jack-and-Jill bathroom. A fourth bedroom and additional full bath near the laundry room provide added versatility. Solar included to help with electric bills.
Only 8 min to UC Merced and Park & Ride @ Bellevue Ave just steps away! Internet, water, and trash included in rental price. Renters responsible for electric bill.
12 month lease. Owner pays for internet, water, and trash. Renter pays for electric. Refundable deposit due at signing. No smoking.
House for rent
We don't have imagery for this home
Accepts Zillow applications
$2,690/mo
Fees may apply
Merced, CA 95348
4beds
1,842sqft
Price may not include required fees and charges. Price shown reflects the lease term provided. Learn more|
Fast & easy Zillow application.
This property accepts Zillow applications. Click 'Apply now' to fill out the online form once and apply to as many participating properties as you want. Just $35 for 30 days.
Single family residence
Available Wed Jul 1 2026
No pets
Central air
In unit laundry
Attached garage parking
Solar, forced air
What's special
Center islandSecluded primary suiteLarge walk-in closetKitchen showcases quartz countertopsSplit floor planFour bedroomsThree bathrooms
- 6 days |
- -- |
- -- |
Zillow last checked:
Listing updated:

Facts & features
Interior
Bedrooms & bathrooms
- Bedrooms: 4
- Bathrooms: 3
- Full bathrooms: 3
Heating
- Solar, Forced Air
Cooling
- Central Air
Appliances
- Included: Dishwasher, Dryer, Freezer, Microwave, Oven, Refrigerator, Washer
- Laundry: In Unit
Features
- Walk In Closet
- Flooring: Carpet, Hardwood, Tile
Interior area
- Total interior livable area: 1,842 sqft
Property
Parking
- Parking features: Attached, Off Street
- Has attached garage: Yes
- Details: Contact manager
Features
- Exterior features: Electricity not included in rent, Garbage included in rent, Heating system: Forced Air, Heating: Solar, Internet included in rent, Walk In Closet, Water included in rent
Construction
Type & style
- Home type: SingleFamily
- Property subtype: Single Family Residence
Utilities & green energy
- Utilities for property: Garbage, Internet, Water
Community & HOA
Location
- Region: Merced
Financial & listing details
- Lease term: 1 Year

Price history
| Date | Event | Price |
|---|---|---|
| 5/18/2026 | Listed for rent | $2,690$1/sqft |
Source: Zillow Rentals Report a problem | ||
| 4/23/2026 | Listing removed | $477,170$259/sqft |
Source:  DR Horton Report a problem DR Horton Report a problem | ||
| 4/10/2026 | Price change | $477,170-1%$259/sqft |
Source: DR Horton Report a problem | ||
| 3/26/2026 | Price change | $481,990+0.2%$262/sqft |
Source: DR Horton Report a problem | ||
| 3/25/2026 | Price change | $480,990-1.1%$261/sqft |
Source: DR Horton Report a problem | ||
| 1/29/2026 | Listed for sale | $486,490$264/sqft |
Source: DR Horton Report a problem | ||
Neighborhood: 95348
Nearby schools
GreatSchools rating
- 7/10Allan Peterson Elementary SchoolGrades: K-6Distance: 2.3 mi
- 5/10Herbert H. Cruickshank Middle SchoolGrades: 7-8Distance: 1.5 mi
- 5/10El Capitan HighGrades: 9-12Distance: 1.1 mi
Nearby cities
Nearby zip codes
Nearby rental buildings
- Osito Apartments
- E22nd 57- 61
- Do Not Disturb Tenants
- Village Meadows
- E12th 101
- O St
- Sahara Apartments
- 3352sanmateo
- Casa Contente
- Bear Creek North
- Park View Estates
- 46w18th
- 2 bed, 2.0 bath, 1180 sqft, $1,500
- 147 N. Parsons Ave.
- Axis at Compass Pointe
- 3219Denver
- Village Terrace
- The U Street Residences
- 41w12th
- The Retreat at Merced