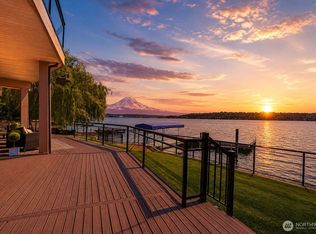
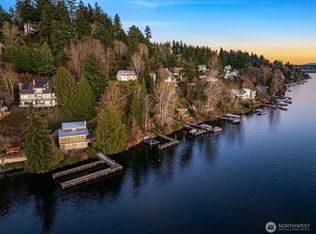
Set along 78 feet of coveted North Mercer Island waterfront, this architectural residence was created for the buyer who has never been drawn to the ordinary. Floor-to-ceiling walls of glass dissolve the boundary between home and water, filling the interiors with natural light, reflection, and the ever-changing beauty of the Pacific Northwest. Expressive interiors and dramatic entertaining spaces evoke the feeling of a private gallery more than a traditional waterfront home. Outside, the rare flat backyard unfolds seamlessly to the shoreline and deep-water dock - inviting long summer evenings on the water and effortless indoor-outdoor living. Situated north of the I-90 bridge and south of Luther Burbank Park, this stretch of the East Channel is known for its calmer, more protected waters - an ideal setting for waterskiing, boating, and the effortless rhythm of Lake Washington living. A home that brings a sun-soaked, resort-style sensibility to the Pacific Northwest waterfront. This is not a home designed to blend in. It is a residence defined by vision, emotion, and unmistakable personality - a true collector's property on Mercer Island waterfront. A home as bold as you are.
Active
Listed by: eXp Realty • Cory Quinn • 425-223-6477
$9,950,000
Mercer Island, WA 98040
5beds
5,410sqft
Single Family Residence
Built in 1964
0.3 Acres Lot
$-- Zestimate®
$1,839/sqft
$-- HOA
What's special
- --
- on Zillow
- 368
- views
- 35
- saves
Zillow last checked:
Listing updated:
Listed by:
Cory Quinn 425-223-6477 cory@jacobweavergroup.com,
eXp Realty,
Jacob Weaver 208-596-9235,
eXp Realty
Source: NWMLS as distributed by MLS GRID,MLS#: 2531459
Facts & features
Interior
Bedrooms & bathrooms
- Bedrooms: 5
- Bathrooms: 5
- Full bathrooms: 1
- 3/4 bathrooms: 3
- 1/2 bathrooms: 1
- Main level bathrooms: 2
- Main level bedrooms: 2
Primary bedroom
- Level: Main
Bedroom
- Level: Main
Bedroom
- Level: Lower
Bedroom
- Level: Lower
Bedroom
- Level: Lower
Bathroom full
- Level: Lower
Bathroom three quarter
- Level: Main
Bathroom three quarter
- Level: Lower
Bathroom three quarter
- Level: Lower
Other
- Level: Main
Den office
- Level: Main
Dining room
- Level: Main
Entry hall
- Level: Main
Family room
- Level: Lower
Kitchen with eating space
- Level: Main
Living room
- Level: Main
Rec room
- Level: Lower
Utility room
- Level: Lower
Heating
- 90%+ High Efficiency, Forced Air, Electric, Natural Gas
Cooling
- 90%+ High Efficiency
Appliances
- Included: Dishwasher, Disposal, Dryer, Refrigerator, Stove(s)/Range(s), Tankless Water Heater, Washer, Dishwasher(s), Dryer(s), Garbage Disposal, Refrigerator(s), Washer(s), Water Heater: Tankless, Water Heater Location: Mechanical Room
Features
- Bath Off Primary, Ceiling Fan(s), Dining Room, High Tech Cabling
- Flooring: Hardwood, See Remarks, Stone
- Windows: Skylight(s), Triple Pane Windows
- Basement: Daylight,Finished
- Has fireplace: No
Interior area
- Total structure area: 5,410
- Total interior livable area: 5,410 sqft
Property
Parking
- Total spaces: 8
- Parking features: Driveway, Attached Garage, Off Street
- Has attached garage: Yes
- Covered spaces: 2
- Uncovered spaces: 6
Features
- Levels: One
- Stories: 1
- Entry location: Main
- Patio & porch: Second Primary Bedroom, Bath Off Primary, Ceiling Fan(s), Dining Room, High Tech Cabling, Security System, Skylight(s), SMART Wired, Sprinkler System, Triple Pane Windows, Vaulted Ceiling(s), Walk-In Closet(s), Water Heater, Wired for Generator
- Has view: Yes
- View description: City, Lake, Mountain(s), Territorial
- Has water view: Yes
- Water view: Lake
- Waterfront features: Low Bank, Lake
- Frontage length: Waterfront Ft: 78
Lot
- Size: 0.3 Acres
- Dimensions: Appro x . 78 ft x 154 ft x 75 ft x 190 ft
- Features: Paved, Cable TV, Deck, Dock, Dog Run, Electric Car Charging, Fenced-Partially, Gas Available, High Speed Internet, Irrigation, Moorage, Outdoor Fireplace, Patio, Sprinkler System
- Topography: Partial Slope
- Residential vegetation: Fruit Trees, Garden Space
Details
- Parcel number: 4139300380
- Zoning: R8.4
- Zoning description: Jurisdiction: County
- Special conditions: Standard
- Other equipment: Wired for Generator
Construction
Type & style
- Home type: SingleFamily
- Architectural style: Modern,1 Story w/Bsmnt.
- Property subtype: Single Family Residence
Materials
- Metal/Vinyl
- Foundation: Poured Concrete, Slab
- Roof: Metal
Condition
- Very Good
- Year built: 1964
- Major remodel year: 2013
Utilities & green energy
- Electric: Company: PSE
- Sewer: Sewer Connected, Company: City of MI
- Water: Public, Company: City of MI
Community & HOA
Community
- Security: Security System
- Subdivision: North End
Location
- Region: Mercer Island
Financial & listing details
- Price per square foot: $1,839/sqft
- Annual tax amount: $46,003
- Date on market: 5/29/2026
- Listing terms: Conventional,FHA,VA Loan
- Inclusions: Dishwasher(s), Dryer(s), Garbage Disposal, Refrigerator(s), Stove(s)/Range(s), Washer(s)
Estimated market value
Not available
Estimated sales range
Not available
Not available
Price history
| Date | Event | Price |
|---|---|---|
| 5/29/2026 | Listed for sale | $9,950,000+230.6%$1,839/sqft |
Source: eXp Realty #2531459 Report a problem | ||
| 8/31/2011 | Sold | $3,010,000-5.9%$556/sqft |
Source:  NWMLS as distributed by MLS GRID #240502 Report a problem NWMLS as distributed by MLS GRID #240502 Report a problem | ||
| 7/28/2011 | Pending sale | $3,200,000$591/sqft |
Source: Coldwell Banker Bain Associates #240502 Report a problem | ||
| 6/24/2011 | Listed for sale | $3,200,000$591/sqft |
Source: Open House Advertising #240502 Report a problem | ||
Public tax history
| Year | Property taxes | Tax assessment |
|---|---|---|
| 2025 | $44,973 -2.2% | $6,904,000 -1.8% |
| 2024 | $46,003 +1.3% | $7,027,000 +6.5% |
| 2023 | $45,419 -6.2% | $6,599,000 -16.4% |
| 2022 | $48,420 +11.4% | $7,897,000 +33.8% |
| 2021 | $43,448 +4.2% | $5,902,000 +13.3% |
| 2020 | $41,698 -7% | $5,211,000 -8.2% |
| 2019 | $44,820 +7.4% | $5,676,000 +2.2% |
| 2018 | $41,737 -10.3% | $5,556,000 +3.6% |
| 2017 | $46,515 +30.3% | $5,363,000 +7.5% |
| 2016 | $35,710 | $4,990,000 +10.4% |
| 2015 | $35,710 | $4,519,000 +8.6% |
| 2014 | $35,710 | $4,160,000 +7.1% |
| 2013 | $35,710 | $3,883,000 +85.6% |
| 2012 | -- | $2,092,000 -4.8% |
| 2011 | -- | $2,197,000 -12.9% |
| 2010 | -- | $2,523,000 |
| 2009 | -- | $2,523,000 +1.5% |
| 2007 | -- | $2,486,000 +19.6% |
| 2006 | -- | $2,079,000 +9.8% |
| 2005 | -- | $1,893,000 +26.9% |
| 2001 | $14,259 +8.6% | $1,492,000 +19.9% |
| 2000 | $13,126 | $1,244,000 |
Monthly payment
Est. payment
Payment breakdown
Explore the cost of this home by adjusting the details. Changes won't be saved.Climate risks
Neighborhood: 98040
Nearby schools
Schools provided by the listing agent
- Elementary: Northwood Elem
- Middle: Islander Mid
- High: Mercer Isl High
Source: NWMLS as distributed by MLS GRID. This data may not be complete. We recommend contacting the local school district to confirm school assignments for this home.
Similar homes
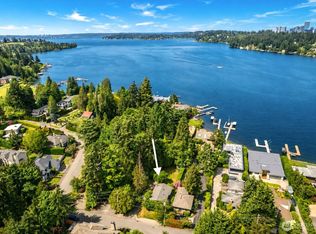
- $5,999,0004 bd5 ba4.5k sqft9418 SE 33rd Street, Mercer Island, WA 98040Active
 MLS ID #2565108, Daniel B. Gottesman. NWMLS as distributed by MLS GRID
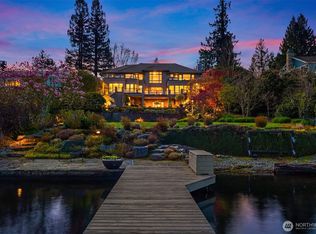
 - $9,590,0005 bd6 ba5.3k sqft8260 Avalon Drive, Mercer Island, WA 98040Active
 MLS ID #2390251, Robyn Kimura Hsu. NWMLS as distributed by MLS GRID
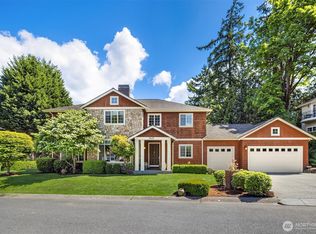
 - $7,650,0006 bd6 ba6.6k sqftHshoreillmans Cd Seashore, Mercer Island, WA 98040Active
 MLS ID #2577190, Mei Young. NWMLS as distributed by MLS GRID
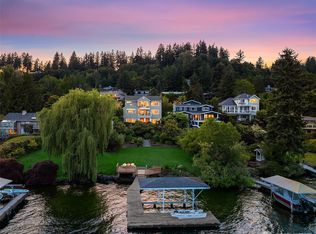
 - $12,000,0005 bd2 ba5.1k sqftHillmans Cd Seashore Lakefront, Mercer Island, WA 98040Active
 MLS ID #2478334, Diane Tien. NWMLS as distributed by MLS GRID
