Welcome home to this beautifully maintained gem in desirable Midlothian! From the charming brick-paved entrance to the stunning hardwood floors throughout, this 3-bedroom home is filled with warmth, character, and pride of ownership. Step inside to a freshly painted interior featuring today's most sought-after neutral tones, creating a bright and inviting atmosphere the moment you walk in. The versatile floor plan offers two spacious bedrooms on the main level, while the private second-floor bedroom retreat features a walk-in closet - perfect for a primary suite, guest space, or quiet home office. Major updates have already been completed for you, including roof (2021), hot water tank and humidifier (2022), and garage siding (2022), giving buyers peace of mind for years to come. Outside, enjoy your own private oasis with a fully fenced backyard, meticulously manicured lawn, oversized patio perfect for summer entertaining, long driveway, and a 2-car garage. This move-in ready home combines charm, updates, and outdoor space all in one incredible package - schedule your showing today before it's gone!
Closed
$239,000
Midlothian, IL 60445
3beds
996sqft
Single Family Residence
Built in 1964
6,700 Square Feet Lot
$239,700 Zestimate®
$240/sqft
$2,165 Estimated rent
Home value
$239,700
$228,000 - $252,000
$2,165/mo
Zestimate® history
Owner options
List your home for rent
$2,165/mo
Rent Zestimate®
Find your next renter with Zillow Rental Manager. Plus, with online applications, you can quickly screen prospective tenants – for free.
$2,165/mo
Rent Zestimate®
Refinance and save
$1,788/mo
Est. payment
Refinancing to a lower rate could help reduce your monthly payments and save thousands over the life of the loan.
$1,788/mo
Est. payment
Explore your selling options
Work with a Zillow partner agent
Leverage their expertise and Zillow's premium Showcase listings to get your home seen by more buyers.
Get startedList with your own agent
Get your home in front of millions of buyers by listing it on Zillow.
Learn how to do itSell it yourself
Take full control of how buyers see your home on Zillow by listing For Sale by Owner (FSBO).
List your homeWhat's special
Charming brick-paved entrancePrivate second-floor bedroom retreatFully fenced backyardMeticulously manicured lawnFreshly painted interiorLong drivewayStunning hardwood floors throughout
Zillow last checked:
Listing updated:
Listed by:
Alicia M Ruiz, ABR,MRP 773-610-5391,
AMR Real Estate
Bought with:
Luis Ortiz
RE/MAX Partners
Marlisa Granados
RE/MAX Partners
Source: MRED as distributed by MLS GRID,MLS#: 12658807
Facts & features
Interior
Bedrooms & bathrooms
- Bedrooms: 3
- Bathrooms: 1
- Full bathrooms: 1
Rooms
- Room types: Walk In Closet
Primary bedroom
- Features: Flooring (Hardwood)
- Level: Main
- Area: 130 Square Feet
- Dimensions: 13X10
Bedroom 2
- Features: Flooring (Hardwood)
- Level: Main
- Area: 121 Square Feet
- Dimensions: 11X11
Bedroom 3
- Features: Flooring (Carpet)
- Level: Second
- Area: 96 Square Feet
- Dimensions: 12X8
Dining room
- Features: Flooring (Hardwood)
- Level: Main
- Area: 72 Square Feet
- Dimensions: 9X8
Kitchen
- Features: Flooring (Wood Laminate)
- Level: Main
- Area: 96 Square Feet
- Dimensions: 8X12
Laundry
- Features: Flooring (Other)
- Level: Basement
- Area: 108 Square Feet
- Dimensions: 12X9
Living room
- Features: Flooring (Hardwood)
- Level: Main
- Area: 195 Square Feet
- Dimensions: 15X13
Walk in closet
- Level: Second
- Area: 40 Square Feet
- Dimensions: 8X5
Heating
- Natural Gas, Forced Air
Cooling
- Central Air
Appliances
- Included: Range, Microwave, Dishwasher, Refrigerator, Washer, Dryer
- Laundry: Gas Dryer Hookup
Features
- Separate Dining Room
- Flooring: Hardwood
- Doors: Storm Door(s)
- Basement: Partially Finished,Partial
Interior area
- Total structure area: 0
- Total interior livable area: 996 sqft
Property
Parking
- Total spaces: 7
- Parking features: Asphalt, Yes, Garage Owned, Detached, Driveway, On Street, Owned, Garage
- Garage spaces: 2
- Has uncovered spaces: Yes
Accessibility
- Accessibility features: No Disability Access
Features
- Fencing: Fenced
Lot
- Size: 6,700 Square Feet
Details
- Additional structures: Shed(s)
- Parcel number: 28102000050000
- Special conditions: None
Construction
Type & style
- Home type: SingleFamily
- Property subtype: Single Family Residence
Materials
- Vinyl Siding, Brick
Condition
- New construction: No
- Year built: 1964
Utilities & green energy
- Electric: Circuit Breakers
- Sewer: Public Sewer
- Water: Lake Michigan, Public
Community & HOA
Community
- Features: Curbs, Sidewalks, Street Lights, Street Paved
HOA
- Services included: None
Location
- Region: Midlothian
Financial & listing details
- Price per square foot: $240/sqft
- Annual tax amount: $5,912
- Date on market: 5/27/2026
- Listing terms: Conventional
- Ownership: Fee Simple
Price history
| Date | Event | Price |
|---|---|---|
| 7/10/2026 | Sold | $239,000+0.6%$240/sqft |
Source:  MRED as distributed by MLS GRID #12658807 Report a problem MRED as distributed by MLS GRID #12658807 Report a problem | ||
| 6/5/2026 | Contingent | $237,499$238/sqft |
Source: MRED as distributed by MLS GRID #12658807 Report a problem | ||
| 5/27/2026 | Listed for sale | $237,499+22.7%$238/sqft |
Source: MRED as distributed by MLS GRID #12658807 Report a problem | ||
| 9/8/2021 | Sold | $193,500+4.1%$194/sqft |
Source: MRED as distributed by MLS GRID #11133445 Report a problem | ||
| 7/25/2021 | Contingent | $185,900$187/sqft |
Source: MRED as distributed by MLS GRID #11133445 Report a problem | ||
| 7/15/2021 | Listed for sale | $185,900$187/sqft |
Source: MRED as distributed by MLS GRID #11133445 Report a problem | ||
| 6/30/2021 | Contingent | $185,900$187/sqft |
Source: MRED as distributed by MLS GRID #11133445 Report a problem | ||
| 6/23/2021 | Listed for sale | $185,900+18.8%$187/sqft |
Source: MRED as distributed by MLS GRID #11133445 Report a problem | ||
| 10/18/2004 | Sold | $156,500$157/sqft |
Source: Public Record Report a problem | ||
Public tax history
| Year | Property taxes | Tax assessment |
|---|---|---|
| 2024 | $5,913 +6.4% | $18,000 |
| 2023 | $5,557 -16.8% | $18,000 +26.7% |
| 2022 | $6,677 +79.9% | $14,212 |
| 2021 | $3,712 +0% | $14,212 |
| 2020 | $3,711 +8% | $14,212 +0.9% |
| 2019 | $3,438 +1.7% | $14,088 |
| 2018 | $3,379 -41.8% | $14,088 |
| 2017 | $5,804 +111.1% | $14,088 +25.4% |
| 2016 | $2,750 -2.6% | $11,230 |
| 2015 | $2,824 +39% | $11,230 |
| 2014 | $2,032 -31.9% | $11,230 -11.3% |
| 2013 | $2,982 -8% | $12,660 -6.6% |
| 2012 | $3,243 -14.4% | $13,561 |
| 2011 | $3,789 -1.3% | $13,561 -8.5% |
| 2010 | $3,838 +10.1% | $14,821 |
| 2009 | $3,485 +21% | $14,821 -5% |
| 2008 | $2,881 +1.1% | $15,603 -0.5% |
| 2007 | $2,850 +4% | $15,676 |
| 2006 | $2,741 +15.5% | $15,676 |
| 2005 | $2,372 -4.7% | $15,676 +23.6% |
| 2004 | $2,488 +3.7% | $12,679 |
| 2003 | $2,400 +3.1% | $12,679 |
| 2002 | $2,328 +18.1% | $12,679 +22% |
| 2001 | $1,971 +3.7% | $10,396 |
| 2000 | $1,900 -0.7% | $10,396 |
| 1999 | $1,913 | $10,396 |
Neighborhood: 60445
Nearby homes
- $266,3004 bd2 ba1.3k sqft14317 Kostner Ave, Midlothian, IL 60445Off Market
- $263,3003 bd1 ba1k sqft14327 Kostner Ave, Midlothian, IL 60445Off Market
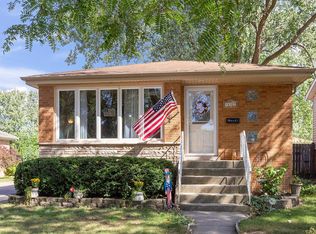
- $209,7002 bd1 ba1k sqft14313 Kostner Ave, Midlothian, IL 60445Off Market
- $281,1003 bd2 ba1.8k sqft14333 Kostner Ave, Midlothian, IL 60445Off Market
- $260,0003 bd2 ba1.3k sqft14322 Kolin Ave, Midlothian, IL 60445Sold
- $217,0003 bd2 ba-- sqft14318 Kolin Ave, Midlothian, IL 60445Sold
- $245,0002 bd1 ba961 sqft14326 Kolin Ave, Midlothian, IL 60445Off Market
- $194,0003 bd1 ba1k sqft14305 Kostner Ave, Midlothian, IL 60445Sold
- $264,5003 bd1 ba996 sqft14339 Kostner Ave, Midlothian, IL 60445Off Market
Nearby schools
GreatSchools rating
- 5/10Kolmar Elementary SchoolGrades: K-8Distance: 0.3 mi
- 7/10Bremen High SchoolGrades: 9-12Distance: 1.3 mi
Schools provided by the listing agent
- District: 143
Source: MRED as distributed by MLS GRID. This data may not be complete. We recommend contacting the local school district to confirm school assignments for this home.
Get a cash offer in 3 minutes
Find out how much your home could sell for in as little as 3 minutes with a no-obligation cash offer.
Estimated market value
$239,700
Get a cash offer in 3 minutes
Find out how much your home could sell for in as little as 3 minutes with a no-obligation cash offer.
Estimated market value
$239,700
Nearby cities
Nearby zip codes
Other Midlothian Topics
