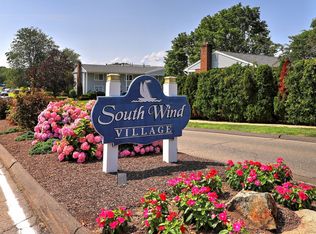
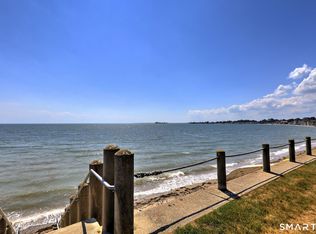
THIS REMODELED FIRST FLOOR END UNIT IS LOVELY. WITH A COMPLETE NEW KITHCHEN, 2024. SOFT CLOSE CABINETS, GE APPLIANCES, 30 INCH BLACK SINK WITH DELTA TOUCH FAUCET. LOADS OF LIGHT. CUSTOM OAK SHELVING. LIVING ROOM WITH FIREPLACE AND OPEN FLOOR PLAN TO KITCHEN. NEW FURNACE AND AC IN 2022. MASTER BEDROOM WITH SLIDERS TO DECK. LOWER LEVEL HAS HUGE VERSATILE SPACE. VERY PRIVATE. SELLER HAS BEEN LIVING THERE FOURTEEN YEARS. YOU CAN TAKE A SHOREFRONT WALK! BEST OF MILFORD CONDO LOCATIONS.
For sale
$289,900
Milford, CT 06460
2beds
1,116sqft
Condominium
Built in 1973
-- sqft lot
$285,600 Zestimate®
$260/sqft
$414/mo HOA
What's special
Ge appliancesCustom oak shelvingLoads of lightSoft close cabinets
- 1 day
- 394
- 55
Zillow last checked:
Listing updated:
Listed by:
Barbara G. Lehrer (203)640-6407,
Coldwell Banker Realty 203-795-6000
Source: Smart MLS,MLS#: 24212352
Facts & features
Interior
Bedrooms & bathrooms
- Bedrooms: 2
- Bathrooms: 1
- Full bathrooms: 1
Rooms
- Room types: Laundry
Primary bedroom
- Features: Sliders, Wall/Wall Carpet
- Level: Main
- Area: 192 Square Feet
- Dimensions: 16 x 12
Bedroom
- Features: Wall/Wall Carpet
- Level: Main
- Area: 120 Square Feet
- Dimensions: 12 x 10
Kitchen
- Features: Remodeled, Dining Area, Fireplace, Composite Floor
- Level: Main
- Area: 70 Square Feet
- Dimensions: 10 x 7
Living room
- Features: Fireplace, Composite Floor
- Level: Main
- Area: 240 Square Feet
- Dimensions: 20 x 12
Heating
- Forced Air, Natural Gas
Cooling
- Central Air
Appliances
- Included: Electric Range, Microwave, Refrigerator, Dishwasher, Washer, Dryer, Gas Water Heater, Water Heater
Features
- Wired for Data
- Windows: Thermopane Windows
- Basement: Partial,Shared Basement,Storage Space,Concrete
- Attic: None
- Number of fireplaces: 1
- Common walls with other units/homes: End Unit
Interior area
- Total structure area: 1,116
- Total interior livable area: 1,116 sqft
- Finished area above ground: 893
- Finished area below ground: 223
Property
Parking
- Total spaces: 2
- Parking features: Paved, On Street, Unassigned
- Has uncovered spaces: Yes
Features
- Stories: 2
- Patio & porch: Porch, Deck
- Waterfront features: Walk to Water
Lot
- Features: Corner Lot, Wetlands, Level, In Flood Zone
Details
- Parcel number: 1206108
- Zoning: RMF 1
Construction
Type & style
- Home type: Condo
- Architectural style: Ranch
- Property subtype: Condominium
- Attached to another structure: Yes
Materials
- Vinyl Siding
Condition
- New construction: No
- Year built: 1973
Utilities & green energy
- Sewer: Public Sewer
- Water: Public
Green energy
- Energy efficient items: Windows
Community & HOA
Community
- Features: Near Public Transport
- Subdivision: Bayview
HOA
- Has HOA: Yes
- Amenities included: Management
- Services included: Trash, Snow Removal, Insurance, Flood Insurance
- HOA fee: $414 monthly
Location
- Region: Milford
Financial & listing details
- Price per square foot: $260/sqft
- Tax assessed value: $119,010
- Annual tax amount: $3,517
- Date on market: 10/8/2026
Estimated market value
$285,600
$271,000 - $300,000
$2,508/mo
Price history
| Date | Event | Price |
|---|---|---|
| 10/8/2026 | Listed for sale | $289,900+89.5%$260/sqft |
Source:  Smart MLS #24212352 Report a problem Smart MLS #24212352 Report a problem | ||
| 6/22/2010 | Sold | $153,000+84.3%$137/sqft |
Source: Public Record Report a problem | ||
| 7/12/1994 | Sold | $83,000+22.1%$74/sqft |
Source: Public Record Report a problem | ||
| 2/12/1992 | Sold | $68,000-46.9%$61/sqft |
Source: Public Record Report a problem | ||
| 10/26/1987 | Sold | $128,000$115/sqft |
Source: Public Record Report a problem | ||
Public tax history
| Year | Property taxes | Tax assessment |
|---|---|---|
| 2025 | $3,517 +1.4% | $119,010 |
| 2024 | $3,468 +7.2% | $119,010 |
| 2023 | $3,234 +2% | $119,010 |
| 2022 | $3,172 +15.6% | $119,010 +19.9% |
| 2021 | $2,745 -0.1% | $99,290 |
| 2020 | $2,748 -0.1% | $99,290 |
| 2019 | $2,751 -0.1% | $99,290 |
| 2018 | $2,754 -0.2% | $99,290 |
| 2017 | $2,759 -0.2% | $99,290 |
| 2016 | $2,764 -0.1% | $99,290 |
| 2015 | $2,768 +2.4% | $99,290 |
| 2014 | $2,703 +3.6% | $99,290 |
| 2013 | $2,609 +2.6% | $99,290 |
| 2012 | $2,542 +10.8% | $99,290 +25% |
| 2011 | $2,295 +1.6% | $79,428 |
| 2010 | $2,259 +3.4% | $79,428 |
| 2009 | $2,184 -2.6% | $79,428 |
| 2008 | $2,242 +6.9% | $79,428 +20.3% |
| 2007 | $2,098 +23.8% | $66,034 +25.4% |
| 2005 | $1,694 +10.2% | $52,640 |
| 2003 | $1,537 +8.7% | $52,640 |
| 2001 | $1,414 | $52,640 |
Monthly payment
Est. payment
Payment breakdown
Explore the cost of this home by adjusting the details. Changes won't be saved.Climate risks
Neighborhood: 06460
Nearby schools
Schools provided by the listing agent
- Elementary: Calf Pen Meadow
- Middle: East Shore
- High: Joseph A. Foran
Source: Smart MLS. This data may not be complete. We recommend contacting the local school district to confirm school assignments for this home.
Similar homes
- $355,0002 bd1 ba1k sqftBay Pointe Village, Milford, CT 06460For Sale

 MLS ID #24212033, Tom Scott, Coldwell Banker Realty. Smart MLS
 - $349,9002 bd2 ba1.2k sqftBreaker Beach, Milford, CT 06460For Sale
 MLS ID #24210075, Cheryl Lautz, William Raveis Real Estate. Smart MLS
 - $329,0002 bd2 ba1k sqftBreaker Beach, Milford, CT 06460For Sale
 MLS ID #24200882, Laura Hardacre, Coldwell Banker Realty. Smart MLS
 - $299,9002 bd2 ba1.1k sqftOyster Bay, Milford, CT 06460For Sale
 MLS ID #24209156, Jennifer Ramirez, Smart Realty. Smart MLS
 - $340,0004 bd1 ba1.4k sqft17 Hoover Street, Milford, CT 06460For SaleMLS ID #24212124, Jay Barone, Coldwell Banker Realty. Smart MLS
- $350,0002 bd2 ba1.2k sqftFoxwood, Milford, CT 06461For SaleMLS ID #24213035, Barbara Zink, Coldwell Banker Realty. Smart MLS
- $269,9001 bd1 ba755 sqftFoxwood,Foxwood I, Milford, CT 06461For SaleMLS ID #24213055, Kathleen M. Maloney, Coldwell Banker Realty. Smart MLS
- $299,9001 bd2 ba1.1k sqftBeaver Brook Gardens, Milford, CT 06461For SaleMLS ID #24210732, Stephanie Ellison, Ellison Homes Real Estate. Smart MLS
- $305,0002 bd2 ba1.2k sqftFar Mill River, Stratford, CT 06614For SaleMLS ID #24212696, E. Tyler Della Valle, Dow Della Valle. Smart MLS
- $305,0002 bd2 ba1.2k sqftFar Mill River, Stratford, CT 06614For SaleMLS ID #24213074, E. Tyler Della Valle, Dow Della Valle. Smart MLS
- $299,0002 bd2 ba898 sqftParker Court, Milford, CT 06460For SaleMLS ID #24191969, Ellen Balazs, Berkshire Hathaway NE Prop.. Smart MLS
- $270,0001 bd1 ba902 sqftWalnut Beach, Milford, CT 06460For SaleMLS ID #24190808, Mary-Ann White, Coldwell Banker Realty. Smart MLS
- $269,9001 bd1 ba835 sqftFoxwood, Milford, CT 06461For SaleMLS ID #24210394, Barbara Zink, Coldwell Banker Realty. Smart MLS
- $290,0002 bd1 ba920 sqftThe Views Of Long Hill, Shelton, CT 06484For SaleMLS ID #24211399, Erika Portanova Songer, William Pitt Sotheby's Int'l. Smart MLS
- $345,0002 bd2 ba1.1k sqftFoxwood, Milford, CT 06461For SaleMLS ID #24206960, Hy Natarajan, Keller Williams Prestige Prop.. Smart MLS
- $315,0002 bd1 ba923 sqftThe Views Of Long Hill, Shelton, CT 06484For SaleMLS ID #24211540, Nina Nyrop, RE/MAX Right Choice. Smart MLS
- $334,9003 bd1 ba992 sqft166 Laurel Street, West Haven, CT 06516For SaleMLS ID #24212174, Jim Stobie, Berkshire Hathaway NE Prop.. Smart MLS
- $430,0003 bd2 ba1.3k sqft331 West Main Street, Milford, CT 06460For SaleMLS ID #24208236, James Boyles, Realty ONE Group Connect. Smart MLS
