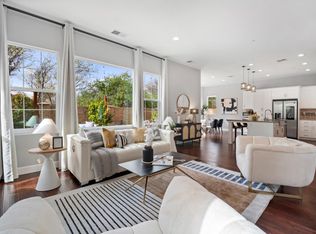
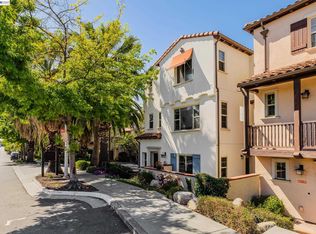
Stunning two-story home in a highly desirable Milpitas location near Highways 680, 880, and 237, and just minutes to Milpitas BART, offering convenient access to Silicon Valley tech campuses, shopping, dining, and major commuter routes. This modern home features 4 bedrooms and 3.5 bathrooms, including a rare main-level bedroom with private en-suite bath, perfect for guests or multi-generational living. Bright open floor plan with soaring ceilings and abundant natural light throughout the spacious living and dining areas. The gourmet kitchen includes stainless steel appliances, gas cooktop, extended island with seating, pendant lighting, full tile backsplash, and ample cabinetry, ideal for entertaining and everyday living. Upstairs offers a spacious secondary living area, convenient laundry room with cabinetry and counter space, and additional bedrooms including the luxurious primary suite with dual walk-in closets, dual vanities, soaking tub, and separate shower. Additional features include owned solar panels, new carpet, and a long driveway for extra parking. Low-maintenance backyard with flagstone patio, planter boxes, and stamped concrete side yard. Located in the highly regarded Milpitas Unified School District near Rancho Milpitas Middle School and Milpitas High School.
For sale
$2,288,888
Milpitas, CA 95035
5beds
2,717sqft
Est.: Get pre-qualified
Single Family Residence, Residential
Built in 2014
4,356 Square Feet Lot
$-- Zestimate®
$842/sqft
$168/mo HOA
What's special
Low-maintenance backyardGourmet kitchenExtended island with seatingAmple cabinetryLuxurious primary suiteNew carpetPlanter boxes
- 18 hours |
- 85 |
- 3 |
Zillow last checked:
Listing updated:
Listed by:
Michael Adari 01817128 408-621-1873,
Coldwell Banker Realty 408-996-1100
Source: MLSListings Inc,MLS#: ML82048810
Tour with a local agent
Facts & features
Interior
Bedrooms & bathrooms
- Bedrooms: 5
- Bathrooms: 4
- Full bathrooms: 3
- 1/2 bathrooms: 1
Bathroom
- Features: DoubleSinks
Dining room
- Features: BreakfastBar, DiningArea
Family room
- Features: KitchenFamilyRoomCombo
Heating
- Central Forced Air
Cooling
- Central Air
Appliances
- Included: Washer/Dryer
- Laundry: Upper Floor
Features
- Flooring: Carpet, Hardwood, Tile
- Number of fireplaces: 1
- Fireplace features: Family Room, Gas Starter
Interior area
- Total structure area: 2,717
- Total interior livable area: 2,717 sqft
Property
Parking
- Total spaces: 2
- Parking features: Attached
- Attached garage spaces: 2
Features
- Stories: 2
Lot
- Size: 4,356 Square Feet
Details
- Parcel number: 08679026
- Zoning: R3
- Special conditions: Standard
Construction
Type & style
- Home type: SingleFamily
- Property subtype: Single Family Residence, Residential
- Attached to another structure: Yes
Materials
- Foundation: Slab
- Roof: Tile
Condition
- New construction: No
- Year built: 2014
Utilities & green energy
- Gas: PublicUtilities
- Sewer: Public Sewer
- Water: Public
- Utilities for property: Public Utilities, Water Public
Community & HOA
HOA
- Has HOA: Yes
- HOA fee: $168 monthly
Location
- Region: Milpitas
Financial & listing details
- Price per square foot: $842/sqft
- Date on market: 5/27/2026
- Listing agreement: ExclusiveRightToSell
Estimated market value
Not available
Estimated sales range
Not available
Not available
Price history
| Date | Event | Price |
|---|---|---|
| 5/28/2026 | Listed for sale | $2,288,888$842/sqft |
Source:  MLSListings Inc #ML82048810 Report a problem MLSListings Inc #ML82048810 Report a problem | ||
Public tax history
| Year | Property taxes | Tax assessment |
|---|---|---|
| 2025 | $16,885 +2.4% | $1,399,156 +2% |
| 2024 | $16,487 +0.4% | $1,371,723 +2% |
| 2023 | $16,426 +0.6% | $1,344,827 +2% |
| 2022 | $16,332 +1.6% | $1,318,458 +2% |
| 2021 | $16,079 +1.8% | $1,292,607 +1% |
| 2020 | $15,797 | $1,279,354 +2% |
| 2019 | $15,797 +6.6% | $1,254,270 +2% |
| 2018 | $14,822 | $1,229,678 +2% |
| 2017 | $14,822 +1.4% | $1,205,568 +2% |
| 2016 | $14,622 +5.3% | $1,181,930 +1.5% |
| 2015 | $13,887 +107.3% | $1,164,178 +100.7% |
| 2014 | $6,699 | $580,000 |
Monthly payment
Est. payment$--/mo
Payment breakdown
Explore the cost of this home by adjusting the details. Changes won't be saved.
All calculations are estimates and provided by Zillow, Inc. for informational purposes only. Actual amounts may vary.
HOA fees may include property taxes on listings classified as Co-Ops. Contact the listing agent and/or owner for fee details.
Mortgage interest rates are dependent on a number of factors, including credit score, down payment, and repayment length. Interest rate data provided by Zillow Group Marketplace, Inc. as of 1/1/1970 from various mortgage lenders with which we have lead or other similar arrangements; the Estimated Payment is an average of those rates.
See how much you could borrow to make a competitive offer.
Climate risks
Neighborhood: 95035
Nearby schools
GreatSchools rating
- 5/10Robert Randall Elementary SchoolGrades: K-8Distance: 1.1 mi
- 9/10Milpitas High SchoolGrades: 9-12Distance: 1.4 mi
- 9/10Rancho Milpitas Middle SchoolGrades: 7-8Distance: 1.7 mi
Schools provided by the listing agent
- Elementary: RobertRandallElementary
- High: MilpitasHigh
- District: MilpitasUnified
Source: MLSListings Inc. This data may not be complete. We recommend contacting the local school district to confirm school assignments for this home.

A local agent can set up tours, give advice and negotiate with sellers.



Local buyer's agents are ready to help
Nearby cities
Nearby neighborhoods
Nearby zip codes
Other Milpitas Topics
