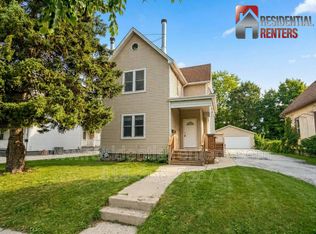
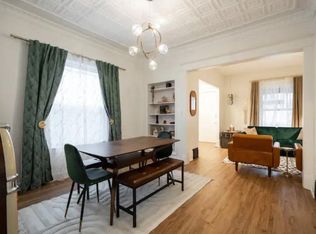
Privately-owned upper duplex unit with balcony available unfurnished for Jan 15, 2027 with standard lease to end May 2028. This second floor unit has 9-foot ceilings throughout, central heat and air. 7 rooms 2 bedrooms, 1 bath, 1 dining room, 1 kitchen, 1 front/living room, 1 parlor room. Unit includes attic and basement. Beautiful 6-foot windows; new windows in bedrooms and bath. Lease includes garage parking in shared garage. Copious storage space in both attic and basement. Private basement has dedicated newer laundry with large capacity drums. Lockable giant private attic. Private front entrance with carpeted walkup staircase and second entry door with additional lock. Private rear entry. Large Primary bedroom with rear balcony overlooking backyard. Closet, Smart ceiling fan. Second bedroom with closet, Smart optional ceiling fan. Large kitchen, new refrigerator with water/ice dispenser, gas stove with cabinet-mounted microwave, recently remodeled with butcher block countertop and open shelving, full walk-in pantry. Built-in bar cabinet in dining room for additional storage. Rear exit to basement, shared garden and patio space furnished in summer. Vintage home with claw foot tub with full rain shower system and original picture window. Front balcony overlooking street for relaxing on nice days. Tastefully designed and cozy. Smoking is allowed on balconies but not inside units. Dogs ok with breed restrictions. Water, sewer, trash included.
Neighborhood: Restaurants, nightlife, coffee shops are in walking distance. Friendly and safe area with so much to do! 2.6 mi to Aurora St Luke's Hospital. 4 mi to Veterans Affairs Hospital. Located near Lincoln and KK.
Lease to end May 2028
Apartment for rent
Apartment
Available Sat Jan 16 2027
Cats, dogs OK
Air conditioner, central air
In unit laundry
Garage parking
Forced air
What's special
Tastefully designed and cozyLockable giant private atticFull walk-in pantryCentral heat and airPrivate rear entrySmart ceiling fan
- --
- on Zillow |
- --
- views |
- --
- saves |
Zillow last checked:
Listing updated:

Facts & features
Interior
Bedrooms & bathrooms
- Bedrooms: 2
- Bathrooms: 1
- Full bathrooms: 1
Heating
- Forced Air
Cooling
- Air Conditioner, Central Air
Appliances
- Included: Dishwasher, Dryer, Freezer, Microwave Oven, Oven, Refrigerator, Washer
- Laundry: In Unit
Features
- Flooring: Carpet, Hardwood, Tile
Interior area
- Total interior livable area: 1,360 sqft
Property
Parking
- Parking features: Detached, Garage, Off Street
- Has garage: Yes
- Details: Contact manager
Features
- Patio & porch: Patio
Details
- Additional structures: Garage(s)
Construction
Type & style
- Home type: Apartment
- Property subtype: Apartment
Utilities & green energy
- Utilities for property: Garbage, Sewage, Water
Building
Management
- Pets allowed: Yes
Community & HOA
Location
- Region: Milwaukee
Financial & listing details
- Lease term: 1 Year
Price history
| Date | Event | Price |
|---|---|---|
| 11/2/2026 | Listed for rent | $1,850$1/sqft |
Source: Zillow Rentals Report a problem | ||
| 11/18/2025 | Listing removed | $1,850$1/sqft |
Source: Zillow Rentals Report a problem | ||
| 11/8/2025 | Price change | $1,850-7.5%$1/sqft |
Source: Zillow Rentals Report a problem | ||
| 11/6/2025 | Price change | $2,000-4.8%$1/sqft |
Source: Zillow Rentals Report a problem | ||
| 11/3/2025 | Listed for rent | $2,100$2/sqft |
Source: Zillow Rentals Report a problem | ||
| 2/8/2023 | Sold | $385,000+146%$283/sqft |
Source: Public Record Report a problem | ||
| 9/25/2002 | Sold | $156,500$115/sqft |
Source: Public Record Report a problem | ||
Neighborhood: Bay View
Cost calculator
Similar homes for rent
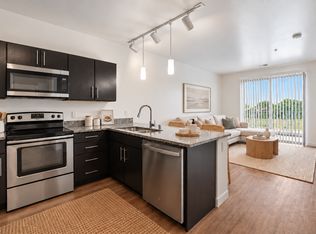


- Special offer! Sign by 1/31/27 and get $150 discount for Feb 1 rent dueExpires January 31, 2027