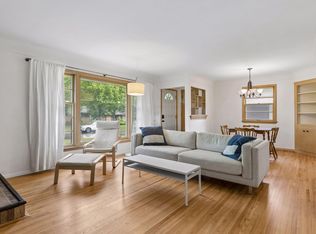
Looking for a sweat equity opportunity in an idyllic Tangletown South Minneapolis neighborhood? Look no further! This diamond in the rough is waiting for your creative ideas to bring it back to life. This classic Craftsman inspired 4 bed, 2 bath home has character throughout. Natural woodwork, exposed ceiling beams, and tall, recessed-panel wood wainscoting complement a beautiful dining room buffet with leaded-glass doors. An elevated three-season porch overlooks the fenced backyard, while a full basement provides additional storage and project space Walk to coffee shops, bakeries, numerous restaurants, and too many amenities to list. This home is ready for your ideas and its next chapter—quick closing possible!
Coming soon 10/30
$385,000
Minneapolis, MN 55419
4beds
2,345sqft
Single Family
Built in 1914
5,227 Square Feet Lot
$-- Zestimate®
$164/sqft
$-- HOA
What's special
- 10 hours
- 65
- 2
Zillow last checked:
Listing updated:
Listed by:
Michael Provence 651-983-6292,
Keller Williams Integrity Realty
Source: NorthstarMLS as distributed by MLS GRID,MLS#: 7159449
Facts & features
Interior
Bedrooms & bathrooms
- Bedrooms: 4
- Bathrooms: 2
- Full bathrooms: 1
- 3/4 bathrooms: 1
Bedroom
- Level: Main
- Area: 132 Square Feet
- Dimensions: 11x12
Bedroom 2
- Level: Upper
- Area: 120 Square Feet
- Dimensions: 12x10
Bedroom 3
- Level: Upper
- Area: 156 Square Feet
- Dimensions: 12x13
Bonus room
- Level: Main
- Area: 121 Square Feet
- Dimensions: 11x11
Dining room
- Level: Main
- Area: 176 Square Feet
- Dimensions: 16x11
Family room
- Level: Lower
- Area: 560 Square Feet
- Dimensions: 16x35
Laundry
- Level: Lower
- Area: 130 Square Feet
- Dimensions: 10x13
Living room
- Level: Main
- Area: 165 Square Feet
- Dimensions: 11x15
Porch
- Level: Main
- Area: 48 Square Feet
- Dimensions: 8x6
Screened porch
- Level: Main
- Area: 198 Square Feet
- Dimensions: 11x18
Storage
- Level: Lower
- Area: 98 Square Feet
- Dimensions: 7x14
Heating
- Boiler
Cooling
- Central Air
Appliances
- Included: Dryer, Gas Water Heater, Stainless Steel Appliance(s), Washer
- Laundry: Gas Dryer Hookup, Lower Level, Laundry Room, Sink, Washer Hookup
Features
- Basement: Block,Full
- Has fireplace: No
Interior area
- Total structure area: 2,345
- Total interior livable area: 2,345 sqft
- Finished area above ground: 1,549
- Finished area below ground: 796
Property
Parking
- Total spaces: 1
- Parking features: Tuckunder Garage
- Attached garage spaces: 1
Accessibility
- Accessibility features: None
Features
- Levels: Two
- Stories: 2
- Fencing: Partial,Privacy,Wood
Lot
- Size: 5,227 Square Feet
- Dimensions: 41 x 132
- Features: Tree Coverage - Light
Details
- Foundation area: 924
- Parcel number: 1502824220040
- Zoning description: Residential-Single Family
Construction
Type & style
- Home type: SingleFamily
- Property subtype: Single Family
Materials
- Block
- Roof: Age 8 Years or Less
Condition
- New construction: No
- Year built: 1914
Utilities & green energy
- Electric: Circuit Breakers, 100 Amp Service
- Gas: Natural Gas
- Sewer: City Sewer - In Street
- Water: City Water - In Street
Community & HOA
Community
- Subdivision: Brooks Add
HOA
- Has HOA: No
Location
- Region: Minneapolis
Financial & listing details
- Price per square foot: $164/sqft
- Annual tax amount: $6,403
- Date on market: 10/17/2026
Estimated market value
Not available
Estimated sales range
Not available
Not available
Price history
| Date | Event | Price |
|---|---|---|
| 11/18/1996 | Sold | $125,000$53/sqft |
Source: Public Record Report a problem | ||
Public tax history
| Year | Property taxes | Tax assessment |
|---|---|---|
| 2026 | $6,495 +6.6% | $454,300 +7.8% |
| 2025 | $6,094 +8.2% | $421,400 +2.3% |
| 2024 | $5,632 -2% | $412,000 -2.8% |
| 2023 | $5,744 +0.4% | $424,000 -1.2% |
| 2022 | $5,722 +11.1% | $429,000 +5.7% |
| 2021 | $5,148 -7.7% | $406,000 +4.9% |
| 2020 | $5,579 +8.4% | $387,000 |
| 2019 | $5,148 -7.7% | $387,000 +7.1% |
| 2018 | $5,579 +8.5% | $361,500 +13.5% |
| 2017 | $5,141 +7.4% | $318,500 +6.5% |
| 2016 | $4,789 +3.8% | $299,000 +9.9% |
| 2015 | $4,614 +5.9% | $272,000 +15% |
| 2014 | $4,358 +10% | $236,500 +5.1% |
| 2013 | $3,962 +2.3% | $225,000 |
| 2012 | $3,874 +2.3% | $225,000 |
| 2011 | $3,788 +13% | $225,000 |
| 2010 | $3,353 -19.8% | $225,000 -18% |
| 2009 | $4,178 +23.5% | $274,500 +17.2% |
| 2006 | $3,383 +10.8% | $234,200 +15% |
| 2005 | $3,052 +7.1% | $203,700 +15% |
| 2004 | $2,849 +10.6% | $177,200 +11.9% |
| 2002 | $2,577 -50.2% | $158,300 |
| 2001 | $5,178 | -- |
Monthly payment
Est. payment
Payment breakdown
Explore the cost of this home by adjusting the details. Changes won't be saved.Climate risks
Neighborhood: Fuller Tangletown
Similar homes
- $350,0004 bd2 ba2k sqft6015 4th Ave S, Minneapolis, MN 55419For Sale

 MLS ID #7124557, Natalie P Williams, Compass. NorthstarMLS as distributed by MLS GRID
 - $379,0003 bd1 ba1.4k sqft6032 Logan Ave S, Minneapolis, MN 55419For Sale
 MLS ID #7140362, Kary J Marpe, Edina Realty, Inc.. NorthstarMLS as distributed by MLS GRID
 - $374,9002 bd2 ba1.3k sqft4641 Oakland Ave, Minneapolis, MN 55407For Sale
 MLS ID #7109628, Rita M Marr Gehrke, Coldwell Banker Realty - Southwest Regional. NorthstarMLS as distributed by MLS GRID
 - $449,9004 bd2 ba2.4k sqft3748 5th Ave S, Minneapolis, MN 55409For Sale
 MLS ID #7148224, Stephanie Houghton, First Impressions Home Group. NorthstarMLS as distributed by MLS GRID
 - $364,9003 bd1 ba1.2k sqft5912 10th Ave S, Minneapolis, MN 55417For SaleMLS ID #7153118, Michelle Phillips, Keller Williams Select Realty. NorthstarMLS as distributed by MLS GRID
- $350,0003 bd2 ba1.8k sqft7614 2nd Ave S, Richfield, MN 55423For SaleMLS ID #7155535, Matt P Engen, RE/MAX Results. NorthstarMLS as distributed by MLS GRID
- $359,0004 bd3 ba2.4k sqft4020 Washburn Ave N, Minneapolis, MN 55412For SaleMLS ID #7082729, Gwendolyn Marty, Jason Mitchell Real Estate Minnesota. NorthstarMLS as distributed by MLS GRID
- $299,0003 bd1 ba1.5k sqft3616 Pillsbury Ave S, Minneapolis, MN 55409For SaleMLS ID #7147474, Christine K Smith, Engel & Volkers Lake Minnetonka. NorthstarMLS as distributed by MLS GRID
- $379,9004 bd4 ba1.8k sqft1822 Iglehart Ave, Saint Paul, MN 55104For SaleMLS ID #7115675, Hyounsoo Lathrop, Coldwell Banker Realty. NorthstarMLS as distributed by MLS GRID
- $424,0004 bd3 ba2k sqft2908 Hampshire Ave S, Saint Louis Park, MN 55426For SaleMLS ID #7157739, Amy Ruzick, RE/MAX Results. NorthstarMLS as distributed by MLS GRID
- $374,9004 bd2 ba1.5k sqft2305 Garfield Ave, Minneapolis, MN 55405For SaleMLS ID #7082009, Lauren Lancaster, Keller Williams Realty Integrity Lakes. NorthstarMLS as distributed by MLS GRID
- $374,9003 bd3 ba2.6k sqft8224 Xerxes Ave S, Bloomington, MN 55431For SaleMLS ID #7134586, Elizabeth B Kleber, RE/MAX Results. NorthstarMLS as distributed by MLS GRID
- $399,9006 bd2 ba3.2k sqft1108 W 28th St, Minneapolis, MN 55408For SaleMLS ID #7127635, Tony Miller, Lakes Sotheby's International Realty. NorthstarMLS as distributed by MLS GRID
- $309,9003 bd2 ba1.1k sqft3812 13th Ave S, Minneapolis, MN 55407For SaleMLS ID #7121196, Caleb Carlson, Real Broker, LLC. NorthstarMLS as distributed by MLS GRID
- $240,0004 bd2 ba1.8k sqft3422 Emerson Ave N, Minneapolis, MN 55412For SaleMLS ID #7156752, Megan Moreau, Kris Lindahl Real Estate. NorthstarMLS as distributed by MLS GRID
- $325,0005 bd3 ba2.3k sqft3541 Clinton Ave, Minneapolis, MN 55408For SaleMLS ID #7126117, Luis Paucar, HomeSmart Sapphire Realty. NorthstarMLS as distributed by MLS GRID
- $299,9995 bd2 ba2.5k sqft2609 12th Ave S, Minneapolis, MN 55407For SaleMLS ID #7134473, Traivis Dykema, Pemberton RE. NorthstarMLS as distributed by MLS GRID
- $495,0005 bd3 ba2.1k sqft5433/5435 Penn Ave S, Minneapolis, MN 55419For SaleMLS ID #7051467, Garrett Gordon, Side by Side Realty LLC. NorthstarMLS as distributed by MLS GRID
- $365,0007 bd2 ba2.7k sqft918 Queen Ave N, Minneapolis, MN 55411For SaleMLS ID #7069685, Ana Capetillo Macias, eXp Realty. NorthstarMLS as distributed by MLS GRID
- $379,9003 bd2 ba1.9k sqft844 Winslow Ave, Saint Paul, MN 55107For SaleMLS ID #7152963, Jean R. Youness, Heartland Real Estate Professi. NorthstarMLS as distributed by MLS GRID
