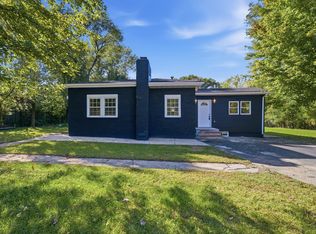
Welcome home to this charming 2-bedroom, 1-bath ranch! Step inside to find vaulted ceilings that create a bright, open feel throughout the home. The functional kitchen offers plenty of cabinet space and a practical layout for everyday living. The home also features a full, unfinished basement that is already roughed in and ready for you to finish, offering excellent potential for additional living space, a recreation room, home office, or storage. Situated on one of the larger lots in the neighborhood, the property boasts a fully fenced-in yard with plenty of room to relax, entertain, or enjoy the outdoors. Conveniently located within walking distance to the school, this home offers comfort, space, and a great location. Don't miss your opportunity to make this charming ranch your own!
New
$285,000
1317 Sherborn Ct N, Minooka, IL 60447
2beds
1,006sqft
Single Family Residence
Built in 2006
-- sqft lot
$281,400 Zestimate®
$283/sqft
$46/mo HOA
What's special
Full unfinished basement
- 3 days
- 294
- 26
Zillow last checked:
Listing updated:
Listed by:
Donna Nelson (815)823-6998,
Goggin Real Estate LLC
Source: MRED as distributed by MLS GRID,MLS#: 12777535
Facts & features
Interior
Bedrooms & bathrooms
- Bedrooms: 2
- Bathrooms: 1
- Full bathrooms: 1
Rooms
- Room types: No additional rooms
Primary bedroom
- Features: Flooring (Carpet)
- Level: Main
- Area: 150 Square Feet
- Dimensions: 15X10
Bedroom 2
- Features: Flooring (Carpet)
- Level: Main
- Area: 110 Square Feet
- Dimensions: 11X10
Kitchen
- Features: Kitchen (Eating Area-Table Space), Flooring (Ceramic Tile)
- Level: Main
- Area: 224 Square Feet
- Dimensions: 16X14
Living room
- Features: Flooring (Carpet)
- Level: Main
- Area: 210 Square Feet
- Dimensions: 14X15
Heating
- Natural Gas, Forced Air
Cooling
- Central Air
Appliances
- Included: Range, Dishwasher, Refrigerator, Washer, Dryer
Features
- Basement: Unfinished,Full
Interior area
- Total structure area: 0
- Total interior livable area: 1,006 sqft
Property
Parking
- Total spaces: 2
- Parking features: Asphalt, Yes, Garage Owned, Attached, Garage
- Attached garage spaces: 2
Accessibility
- Accessibility features: No Disability Access
Features
- Stories: 1
Lot
- Dimensions: 18X26X136X20X123X117
- Features: Cul-De-Sac
Details
- Parcel number: 0314127007
- Special conditions: None
Construction
Type & style
- Home type: SingleFamily
- Property subtype: Single Family Residence
Materials
- Vinyl Siding
- Roof: Asphalt
Condition
- New construction: No
- Year built: 2006
Utilities & green energy
- Sewer: Public Sewer
- Water: Public
Community & HOA
Community
- Subdivision: Lakewood Trails
HOA
- Has HOA: Yes
- Services included: Clubhouse, Pool
- HOA fee: $139 quarterly
Location
- Region: Minooka
Financial & listing details
- Price per square foot: $283/sqft
- Tax assessed value: $198,105
- Annual tax amount: $4,699
- Date on market: 10/6/2026
- Ownership: Fee Simple w/ HO Assn.
Estimated market value
$281,400
$267,000 - $295,000
$2,091/mo
Price history
| Date | Event | Price |
|---|---|---|
| 10/6/2026 | Listed for sale | $285,000$283/sqft |
Source:  MRED as distributed by MLS GRID #12777535 Report a problem MRED as distributed by MLS GRID #12777535 Report a problem | ||
Public tax history
| Year | Property taxes | Tax assessment |
|---|---|---|
| 2024 | $4,699 +9.2% | $66,035 +9.7% |
| 2023 | $4,304 +7.4% | $60,190 +7.6% |
| 2022 | $4,008 +4.7% | $55,964 +5.6% |
| 2021 | $3,827 +2.8% | $52,977 +4.5% |
| 2020 | $3,723 | $50,677 +8% |
| 2019 | -- | $46,923 +11.2% |
| 2018 | $3,173 | $42,202 +4.7% |
| 2017 | $3,173 +3.4% | $40,300 +6.5% |
| 2016 | $3,069 +7.7% | $37,830 +10% |
| 2015 | $2,850 +7.9% | $34,388 -10.2% |
| 2014 | $2,641 | $38,302 -1.7% |
| 2013 | $2,641 | $38,970 -7.6% |
| 2012 | -- | $42,170 -19.7% |
| 2009 | $3,608 | $52,530 |
Find assessor info on the county website
Monthly payment
Est. payment
Payment breakdown
Explore the cost of this home by adjusting the details. Changes won't be saved.Climate risks
Neighborhood: 60447
Nearby schools
Schools provided by the listing agent
- District: 201
Source: MRED as distributed by MLS GRID. This data may not be complete. We recommend contacting the local school district to confirm school assignments for this home.
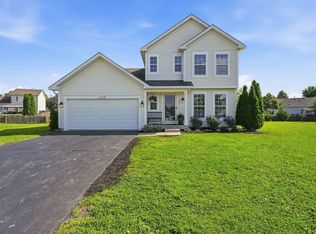
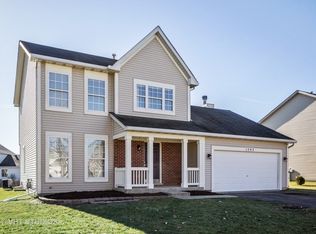
Similar homes
- $237,5002 bd2 ba914 sqft1409 Sherborn Ct S, Minooka, IL 60447Active
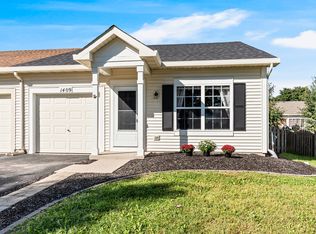 MLS ID #12764199, Susan Ellis, Realty Executives Success. MRED as distributed by MLS GRID
 - $--4 bd2 ba1.2k sqft24431 S Rock Ridge Ct, Channahon, IL 60410Auction
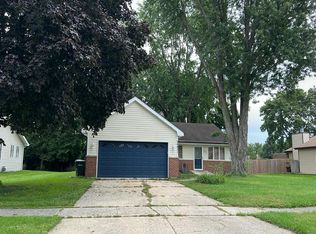 Auction.com 2
 - $289,9002 bd2 ba1k sqft1521 McKinley Ave, Joliet, IL 60436New
 MLS ID #12779105, Jorge Escudero, Eden Properties Real Estate Gr. MRED as distributed by MLS GRID
 - $--3 bd1 ba1.2k sqft20916 S River Rd, Shorewood, IL 60404Auction
 Auction.com 2
