Build the "Rembert" at Mallory Pointe & personalize a home designed for both comfort & functionality. This two-story plan features a first-floor primary suite w/ spacious WIC & spa-inspired bath w/ double bowl vanity & tiled shower. The open-concept main living area includes a bright family room, dining space, & modern kitchen w/ island & ample storage. A flex room off the foyer provides space for a potential study. Upstairs find three spacious secondary bedrooms & a huge loft as well as both finished & unfinished storage. Select your finishes & design details to create a home that reflects your style. Located near parks & Historic Downtown Smithfield, Mallory Pointe offers a peaceful setting w/ convenient access to major commuter routes. Space, value & location-Schedule your tour today & ask about builder incentives w/ use of builder's preferred lender! Base price does not include lot premiums. Lot premiums vary by homesite.
New construction
Price increase: $15K (6/25)
$619,900
Mm Rembert At Mallory Pointe, Smithfield, VA 23430
4beds
3,175sqft
:
Get pre-qualified$3,873/mo
Single Family Residence
Built in 2026
-- sqft lot
$619,500 Zestimate®
$195/sqft
$40/mo HOA
What's special
Finished storageBright family roomUnfinished storageDining space
- 46 days |
- 9 |
- 1 |
Zillow last checked:
Listing updated:
Listed by:
Danielle Wallace,
SM Brokerage LLC 703-964-5173
Source: REIN Inc.,MLS#: 10639348
Facts & features
Interior
Bedrooms & bathrooms
- Bedrooms: 4
- Bathrooms: 3
- Full bathrooms: 2
- 1/2 bathrooms: 1
Rooms
- Room types: 1st Floor Primary BR, Attic, Loft, PBR with Bath, Utility Room
Primary bedroom
- Level: First
Heating
- Forced Air, Natural Gas, Programmable Thermostat, Zoned
Cooling
- Central Air, Zoned
Appliances
- Included: Dishwasher, Disposal, ENERGY STAR Qualified Appliances, Microwave, Gas Range, Tankless Water Heater, Gas Water Heater
- Laundry: Dryer Hookup, Washer Hookup
Features
- Primary Sink-Double, Walk-In Closet(s), Entrance Foyer, Pantry
- Flooring: Carpet, Ceramic Tile, Laminate/LVP
- Attic: Walk-In
- Has fireplace: No
- Common walls with other units/homes: No Common Walls
Interior area
- Total interior livable area: 3,175 sqft
Property
Parking
- Total spaces: 2
- Parking features: Garage Att 2 Car, 2 Space, Garage Door Opener
- Attached garage spaces: 2
Features
- Stories: 2
- Pool features: None, Association
- Fencing: None
- Waterfront features: Not Waterfront
Construction
Type & style
- Home type: SingleFamily
- Architectural style: Transitional
- Property subtype: Single Family Residence
Materials
- Stone, Vinyl Siding
- Foundation: Slab
- Roof: Composition
Condition
- New construction: Yes
- Year built: 2026
Details
- Warranty included: Yes
Utilities & green energy
- Sewer: City/County
- Water: City/County
- Utilities for property: Cable Hookup
Green energy
- Energy efficient items: Advanced Framing, Engineered Wood Products
Community & HOA
Community
- Subdivision: Mallory Pointe - 062
HOA
- Has HOA: Yes
- Amenities included: Clubhouse, Playground, Pool
- HOA fee: $40 monthly
Location
- Region: Smithfield
Financial & listing details
- Price per square foot: $195/sqft
- Annual tax amount: $5,796
- Date on market: 6/11/2026
Estimated market value
$619,500
$589,000 - $650,000
$3,552/mo
Price history
Price history is unavailable.
Public tax history
Tax history is unavailable.
Monthly payment
Est. payment
Payment breakdown
Explore the cost of this home by adjusting the details. Changes won't be saved.Climate risks
Neighborhood: 23430
Nearby schools
GreatSchools rating
- 9/10Oakland Elementary SchoolGrades: PK-5Distance: 1.9 mi
- 4/10King's Fork Middle SchoolGrades: 6-8Distance: 6.1 mi
- 4/10King's Fork High SchoolGrades: 9-12Distance: 6.4 mi
Schools provided by the listing agent
- Elementary: Westside Elementary
- Middle: Smithfield Middle
- High: Smithfield
Source: REIN Inc.. This data may not be complete. We recommend contacting the local school district to confirm school assignments for this home.
- $500-- bd-- ba-- sqftMoores Hollow Rd, Cumberland, MD 21502Off Market
- $643,600-- bd-- ba-- sqftClontz Way, Smithfield, VA 23430Off Market
- $596,400-- bd-- ba-- sqftBro Gan Ln, Smithfield, VA 23430Off Market
- $396,400-- bd-- ba-- sqftQueen Annes Ct, Smithfield, VA 23430Off Market
- $634,5045 bd4 ba3.6k sqft1326 Wharf Hill Dr, Smithfield, VA 23430Sold
- $477,300-- bd-- ba-- sqft1110 Wharf Hill Dr, Smithfield, VA 23430Off Market
- $702,200-- bd-- ba-- sqft1330 Wharf Hill Dr, Smithfield, VA 23430Off Market
- $625,800-- bd-- ba-- sqft1301 Wharf Hill Dr, Smithfield, VA 23430Off Market
- $645,000-- bd-- ba-- sqft1102 Wharf Hill Dr, Smithfield, VA 23430Sold
A local agent can set up tours, give advice and negotiate with sellers.
Similar homes
- $582,9004 bd3 ba2.6k sqftMm Highland At Mallory Pointe, Smithfield, VA 23430New Construction
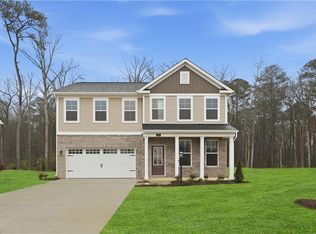 MLS ID #10638549, Danielle Wallace. REIN Inc.
 - $669,9004 bd3 ba3.8k sqftMm Poplar At Mallory Pointe, Smithfield, VA 23430New Construction
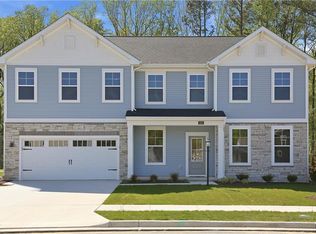 MLS ID #10639391, Danielle Wallace. REIN Inc.
 - $574,9004 bd3 ba2.4k sqftMm Indigo At Mallory Pointe, Smithfield, VA 23430New Construction
 MLS ID #10639515, Danielle Wallace. REIN Inc.
 - $559,9004 bd3 ba2.1k sqftMm Montclair At Mallory Pointe, Smithfield, VA 23430New Construction
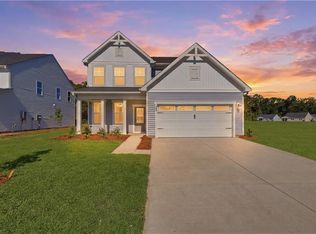 MLS ID #10639559, Danielle Wallace. REIN Inc.
 - $534,9003 bd2 ba1.8k sqftMm Easton At Mallory Pointe, Smithfield, VA 23430New ConstructionMLS ID #10639418, Danielle Wallace. REIN Inc.
- $650,0004 bd3 ba2.8k sqft212 Saint Andrews, Smithfield, VA 23430For SaleMLS ID #10638962, Heather Heishman. REIN Inc.
- $630,0004 bd3 ba2.8k sqft192 Royal Blackheath, Smithfield, VA 23430For SaleMLS ID #10640907, Jackie Feagin. REIN Inc.
- $616,9604 bd4 ba2.6k sqft1314 Wharf Hill Dr, Smithfield, VA 23430New ConstructionStanley Martin Homes
- $669,5004 bd4 ba2.8k sqft171 Royal Blackheath, Smithfield, VA 23430For SaleMLS ID #10631927, Heather Heishman. REIN Inc.
- $650,0005 bd4 ba3.1k sqft2082 Piedmont Rd, Suffolk, VA 23435For SaleMLS ID #10641427, Julie Fish. REIN Inc.
- $606,3554 bd4 ba3.1k sqft2113 Wentworth Xing, Smithfield, VA 23430New ConstructionREIN Inc.
- $699,0003 bd3 ba2.9k sqft220 Royal Birkdale, Smithfield, VA 23430For SaleMLS ID #10637367, Raymond DePlatchett. REIN Inc.
- $609,8405 bd4 ba3.1k sqft1410 Wharf Hill Dr, Smithfield, VA 23430New ConstructionREIN Inc.
- $574,0004 bd3 ba2.7k sqft125 Station Dr, Suffolk, VA 23434For SaleMLS ID #10640353, Bea Cobell. REIN Inc.
- $579,7854 bd3 ba2.6k sqft1214 Wharf Hill Dr, Smithfield, VA 23430New ConstructionREIN Inc.
- $549,9904 bd3 ba2.5k sqftMm Drexel, Suffolk, VA 23435New ConstructionMLS ID #10645637, Melissa Queeney. REIN Inc.
- $575,6604 bd3 ba2.6k sqft1310 Wharf Hill Dr, Smithfield, VA 23430New ConstructionREIN Inc.
- $546,9005 bd3 ba2.7k sqftMm Ashbee, Suffolk, VA 23434New ConstructionMLS ID #10645647, Carla Walker. REIN Inc.
- $624,9004 bd3 ba2.7k sqft110 Creek Ln, Suffolk, VA 23435For SaleMLS ID #10637160, Tammy Busche. REIN Inc.
- $614,9005 bd4 ba3.3k sqftMm Roseleigh At River Clb, Suffolk, VA 23435New ConstructionMLS ID #10641210, Cindy Clemens. REIN Inc.
