To be built- Now pre-selling. The Roanoke offers 5 bedrooms, 4 baths and thoughtfully designed two-story living,. Enjoy a formal dining room, office with French doors, spacious family room, kitchen with island and pantry, and first-floor guest suite with full bath. Upstairs, the primary suite features dual closets, while three secondary bedrooms offer walk-in closets. A hall bath, Jack and Jull bath shared by bedrooms 2 and 3, and loft complete the second floor. Personalize with a sunroom, screened or covered porch, drop zone built-ins, first-floor powder room and/or butler's pantry, primary bath options, or an enclosed game room n place of the loft. Upcoming community amenities include a pickleball court, playground and trails. Photos are of a similar home and may show upgrades.
New construction
$829,990
Mm Roanoke, Chesapeake, VA 23322
5beds
3,691sqft
Single Family Residence
Built in 2026
-- sqft lot
$-- Zestimate®
$225/sqft
$75/mo HOA
What's special
Thoughtfully designed two-story livingSpacious family roomFormal dining roomOffice with french doorsHall bath
- 13 hours
- 152
- 8
Zillow last checked:
Listing updated:
Listed by:
Melissa Queeney,
BHHS RW Towne Realty 757-935-9010
Source: REIN Inc.,MLS#: 10661034
Facts & features
Interior
Bedrooms & bathrooms
- Bedrooms: 5
- Bathrooms: 4
- Full bathrooms: 4
Rooms
- Room types: 1st Floor BR, Attic, Breakfast Area, Loft, PBR with Bath, Office/Study, Spare Room
Primary bedroom
- Level: Second
- Dimensions: 14x18
Dining room
- Level: First
- Dimensions: 12x13
Family room
- Level: First
- Dimensions: 18x16
Kitchen
- Level: First
- Dimensions: 13x23
Utility room
- Level: Second
Heating
- Programmable Thermostat
Cooling
- Central Air
Appliances
- Included: Dishwasher, Disposal, Microwave, Range, Tankless Water Heater, Gas Water Heater
- Laundry: Dryer Hookup, Washer Hookup
Features
- Dual Entry Bath (Br & Br), Dual Entry Bath (Br & Hall), Primary Sink-Double, Walk-In Closet(s), Entrance Foyer, Pantry
- Flooring: Carpet, Laminate/LVP, Vinyl
- Basement: Crawl Space
- Attic: Pull Down Stairs
- Has fireplace: No
- Common walls with other units/homes: No Common Walls
Interior area
- Total interior livable area: 3,691 sqft
Property
Parking
- Total spaces: 2
- Parking features: Garage Att 2 Car
- Attached garage spaces: 2
Features
- Stories: 2
- Patio & porch: Patio, Porch
- Pool features: None
- Fencing: None
- Waterfront features: Not Waterfront
Details
- Other equipment: None
Construction
Type & style
- Home type: SingleFamily
- Architectural style: Transitional
- Property subtype: Single Family Residence
Materials
- Brick, Fiber Cement
- Roof: Asphalt Shingle
Condition
- New construction: Yes
- Year built: 2026
Details
- Warranty included: Yes
Utilities & green energy
- Sewer: City/County
- Water: City/County
Green energy
- Green verification: HERS Index Score
- Energy efficient items: Engineered Wood Products
Community & HOA
Community
- Subdivision: Viridian Reserve At Hickory
HOA
- Has HOA: Yes
- Amenities included: Other, Playground
- HOA fee: $75 monthly
Location
- Region: Chesapeake
Financial & listing details
- Price per square foot: $225/sqft
- Annual tax amount: $8,383
- Date on market: 11/6/2026
Estimated market value
Not available
Estimated sales range
Not available
Not available
Price history
Price history is unavailable.
Public tax history
Tax history is unavailable.
Monthly payment
Est. payment
Payment breakdown
Explore the cost of this home by adjusting the details. Changes won't be saved.Climate risks
Neighborhood: Great Bridge
Nearby schools
Schools provided by the listing agent
- Elementary: Southeastern Elementary
- Middle: Hickory Middle
- High: Hickory
Source: REIN Inc.. This data may not be complete. We recommend contacting the local school district to confirm school assignments for this home.
- from $769,9905 bd3 ba3k sqftDavidson Plan, Ashburn Meadows, Chesapeake, VA 23322New Construction
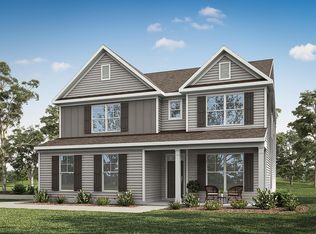
- from $829,9903 bd3 ba2.5k sqftRoanoke Plan, Ashburn Meadows, Chesapeake, VA 23322New Construction

- from $759,9904 bd3 ba2.5k sqftDrexel Plan, Ashburn Meadows, Chesapeake, VA 23322New Construction
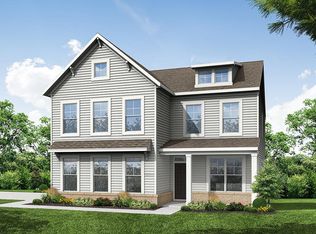
- from $739,9903 bd2 ba2.1k sqftSullivan Plan, Ashburn Meadows, Chesapeake, VA 23322New Construction
Similar homes
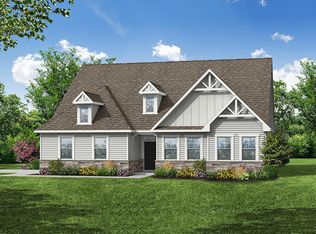
- from $814,9905 bd5 ba3.3k sqftSycamore Plan, Ashburn Meadows, Chesapeake, VA 23322New Construction
 Eastwood Homes
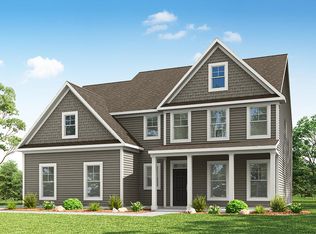
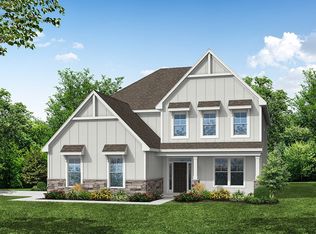
- from $809,9904 bd4 ba3.2k sqftMcDowell Plan, Ashburn Meadows, Chesapeake, VA 23322New Construction
 Eastwood Homes
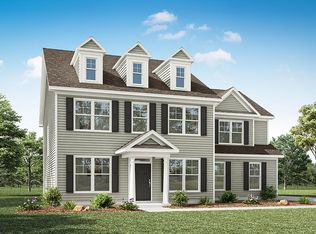
- from $799,9904 bd4 ba3.2k sqftColfax Plan, Ashburn Meadows, Chesapeake, VA 23322New Construction
 Eastwood Homes
- from $769,9905 bd3 ba3k sqftDavidson Plan, Ashburn Meadows, Chesapeake, VA 23322New ConstructionEastwood Homes
