Spectacular custom built, 5 bedroom 3.5 bath home with a finished basement, large outbuilding which sits on 2.5 acres!
New
$999,999
Monee, IL 60449
5beds
4,009sqft
:
Get pre-qualified$7,026/mo
Single Family Residence
Built in 1998
2.59 Acres Lot
$-- Zestimate®
$249/sqft
$-- HOA
What's special
- 3 days |
- 281 |
- 24 |
Zillow last checked:
Listing updated:
Listed by:
Lilia Balan 773-230-1302,
Pavlova Properties
Source: MRED as distributed by MLS GRID,MLS#: 12728109
Facts & features
Interior
Bedrooms & bathrooms
- Bedrooms: 5
- Bathrooms: 4
- Full bathrooms: 3
- 1/2 bathrooms: 1
Rooms
- Room types: Bedroom 5, Exercise Room, Recreation Room, Theatre Room, Kitchen, Foyer, Walk In Closet, Office
Primary bedroom
- Features: Flooring (Carpet), Window Treatments (Curtains/Drapes), Bathroom (Full)
- Level: Second
- Area: 320 Square Feet
- Dimensions: 20X16
Bedroom 2
- Features: Flooring (Carpet), Window Treatments (Curtains/Drapes)
- Level: Second
- Area: 224 Square Feet
- Dimensions: 14X16
Bedroom 3
- Features: Flooring (Carpet), Window Treatments (Curtains/Drapes)
- Level: Second
- Area: 143 Square Feet
- Dimensions: 13X11
Bedroom 4
- Features: Flooring (Carpet), Window Treatments (Curtains/Drapes)
- Level: Second
- Area: 168 Square Feet
- Dimensions: 12X14
Bedroom 5
- Features: Flooring (Carpet)
- Level: Basement
- Area: 143 Square Feet
- Dimensions: 13X11
Dining room
- Features: Flooring (Hardwood), Window Treatments (Curtains/Drapes)
- Level: Main
- Area: 252 Square Feet
- Dimensions: 12X21
Exercise room
- Features: Flooring (Carpet)
- Level: Basement
- Area: 112 Square Feet
- Dimensions: 8X14
Family room
- Features: Flooring (Carpet), Window Treatments (Blinds, Curtains/Drapes)
- Level: Main
- Area: 420 Square Feet
- Dimensions: 21X20
Foyer
- Features: Flooring (Ceramic Tile)
- Level: Main
- Area: 144 Square Feet
- Dimensions: 12X12
Kitchen
- Features: Kitchen (Eating Area-Table Space, Island), Flooring (Ceramic Tile), Window Treatments (Curtains/Drapes)
- Level: Main
- Area: 320 Square Feet
- Dimensions: 20X16
Kitchen 2nd
- Features: Flooring (Ceramic Tile)
- Level: Basement
- Area: 195 Square Feet
- Dimensions: 13X15
Laundry
- Features: Flooring (Ceramic Tile)
- Level: Main
- Area: 99 Square Feet
- Dimensions: 11X9
Living room
- Features: Flooring (Carpet), Window Treatments (Curtains/Drapes)
- Level: Main
- Area: 225 Square Feet
- Dimensions: 15X15
Office
- Features: Flooring (Hardwood), Window Treatments (Blinds)
- Level: Main
- Area: 140 Square Feet
- Dimensions: 10X14
Recreation room
- Features: Flooring (Carpet)
- Level: Basement
- Area: 500 Square Feet
- Dimensions: 20X25
Other
- Features: Flooring (Carpet)
- Level: Basement
- Area: 252 Square Feet
- Dimensions: 14X18
Walk in closet
- Features: Flooring (Carpet)
- Level: Second
- Area: 63 Square Feet
- Dimensions: 7X9
Heating
- Natural Gas, Forced Air, Radiant, Sep Heating Systems - 2+
Cooling
- Central Air
Appliances
- Included: Microwave, Dishwasher, Refrigerator, Cooktop, Oven, Water Softener, Water Softener Owned, Other
- Laundry: Main Level, In Unit
Features
- Cathedral Ceiling(s), Wet Bar, Walk-In Closet(s)
- Flooring: Hardwood
- Basement: Finished,Full
- Number of fireplaces: 2
- Fireplace features: Gas Log, Gas Starter, Family Room, Basement
Interior area
- Total structure area: 0
- Total interior livable area: 4,009 sqft
Property
Parking
- Total spaces: 5
- Parking features: Asphalt, Garage Door Opener, Garage, Yes, Garage Owned, Attached, Detached
- Attached garage spaces: 5
- Has uncovered spaces: Yes
Accessibility
- Accessibility features: No Disability Access
Features
- Stories: 2
- Patio & porch: Deck
- Pool features: Above Ground
- Has spa: Yes
- Spa features: Outdoor Hot Tub
Lot
- Size: 2.59 Acres
- Dimensions: 189X591X211X598
- Features: Landscaped
Details
- Additional structures: Outbuilding
- Parcel number: 1813252010080000
- Special conditions: None
- Other equipment: Water-Softener Owned, Ceiling Fan(s), Sump Pump, Sprinkler-Lawn
Construction
Type & style
- Home type: SingleFamily
- Property subtype: Single Family Residence
Materials
- Brick, Cedar
- Foundation: Concrete Perimeter
- Roof: Asphalt
Condition
- New construction: No
- Year built: 1998
Utilities & green energy
- Electric: 200+ Amp Service
- Sewer: Septic Tank
- Water: Well
Community & HOA
Community
- Security: Carbon Monoxide Detector(s)
- Subdivision: South Fork
HOA
- Services included: None
Location
- Region: Monee
Financial & listing details
- Price per square foot: $249/sqft
- Annual tax amount: $10,217
- Date on market: 8/8/2026
- Ownership: Fee Simple
Estimated market value
Not available
Estimated sales range
Not available
Not available
Price history
| Date | Event | Price |
|---|---|---|
| 3/22/2026 | Listing removed | $759,000$189/sqft |
Source:  MRED as distributed by MLS GRID #12559174 Report a problem MRED as distributed by MLS GRID #12559174 Report a problem | ||
| 2/19/2026 | Price change | $759,000-3.8%$189/sqft |
Source: MRED as distributed by MLS GRID #12559174 Report a problem | ||
| 2/14/2026 | Price change | $789,000-1.4%$197/sqft |
Source: MRED as distributed by MLS GRID #12559174 Report a problem | ||
| 2/2/2026 | Listed for sale | $800,000+52.4%$200/sqft |
Source: MRED as distributed by MLS GRID #12559174 Report a problem | ||
| 11/24/2024 | Listing removed | $4,500$1/sqft |
Source: Zillow Rentals Report a problem | ||
| 11/20/2024 | Price change | $4,500-5.3%$1/sqft |
Source: Zillow Rentals Report a problem | ||
| 11/16/2024 | Price change | $4,750-3.1%$1/sqft |
Source: Zillow Rentals Report a problem | ||
| 11/13/2024 | Listed for rent | $4,900$1/sqft |
Source: Zillow Rentals Report a problem | ||
| 10/30/2024 | Sold | $525,000-4.5%$131/sqft |
Source: MRED as distributed by MLS GRID #12134215 Report a problem | ||
| 8/24/2024 | Contingent | $549,999$137/sqft |
Source: MRED as distributed by MLS GRID #12134215 Report a problem | ||
| 8/9/2024 | Price change | $549,999-4.3%$137/sqft |
Source: MRED as distributed by MLS GRID #12134215 Report a problem | ||
| 7/24/2024 | Price change | $574,900-4.2%$143/sqft |
Source: MRED as distributed by MLS GRID #12119697 Report a problem | ||
| 7/14/2024 | Listed for sale | $599,900-4%$150/sqft |
Source: MRED as distributed by MLS GRID #12110582 Report a problem | ||
| 7/14/2024 | Listing removed | -- |
Source: MRED as distributed by MLS GRID #12062891 Report a problem | ||
| 5/22/2024 | Listed for sale | $624,900$156/sqft |
Source: MRED as distributed by MLS GRID #12062891 Report a problem | ||
| 5/22/2024 | Listing removed | -- |
Source: MRED as distributed by MLS GRID #12046311 Report a problem | ||
| 5/5/2024 | Contingent | $624,900$156/sqft |
Source: MRED as distributed by MLS GRID #12046311 Report a problem | ||
| 5/3/2024 | Listed for sale | $624,900$156/sqft |
Source: MRED as distributed by MLS GRID #12046311 Report a problem | ||
| 4/4/2024 | Listing removed | -- |
Source: MRED as distributed by MLS GRID #12019970 Report a problem | ||
| 4/3/2024 | Listed for sale | $624,900+28.9%$156/sqft |
Source: MRED as distributed by MLS GRID #12019970 Report a problem | ||
| 11/5/2020 | Sold | $484,900$121/sqft |
Source: MRED as distributed by MLS GRID #10787411 Report a problem | ||
| 8/1/2020 | Pending sale | $484,900$121/sqft |
Source: CRIS Realty #10787411 Report a problem | ||
| 7/19/2020 | Listed for sale | $484,900+750.7%$121/sqft |
Source: CRIS Realty #10787411 Report a problem | ||
| 7/14/1997 | Sold | $57,000$14/sqft |
Source: Public Record Report a problem | ||
Public tax history
| Year | Property taxes | Tax assessment |
|---|---|---|
| 2024 | $11,272 +3.1% | $214,810 +9.4% |
| 2023 | $10,936 +7% | $196,299 +10.4% |
| 2022 | $10,217 +3.4% | $177,775 +7.5% |
| 2021 | $9,880 +0.1% | $165,372 +2.2% |
| 2020 | $9,868 -4% | $161,765 +1.4% |
| 2019 | $10,276 -4.8% | $159,532 +2% |
| 2018 | $10,795 +2.1% | $156,404 +2.5% |
| 2017 | $10,575 -0.6% | $152,515 |
| 2016 | $10,639 +3.4% | $152,515 +3% |
| 2015 | $10,294 | $148,073 +2% |
| 2014 | $10,294 +3.1% | $145,169 |
| 2013 | $9,985 +1.8% | $145,169 -6.7% |
| 2012 | $9,813 +0.8% | $155,677 -7.9% |
| 2011 | $9,735 -1.1% | $169,031 -7% |
| 2010 | $9,846 +3.1% | $181,754 -1.3% |
| 2009 | $9,554 +1.8% | $184,148 |
| 2008 | $9,386 | $184,148 +7.7% |
| 2007 | -- | $170,935 +8.5% |
| 2006 | $8,183 +3.7% | $157,544 +6% |
| 2005 | $7,888 +14% | $148,696 +6.1% |
| 2004 | $6,920 +14.6% | $140,134 +5.6% |
| 2003 | $6,040 -3.5% | $132,651 +1.6% |
| 2002 | $6,261 +10.7% | $130,555 +9.8% |
| 2001 | $5,659 -1.2% | $118,870 +7.6% |
| 2000 | $5,728 | $110,482 |
Monthly payment
Est. payment
Payment breakdown
Explore the cost of this home by adjusting the details. Changes won't be saved.Climate risks
Neighborhood: 60449
Nearby schools
GreatSchools rating
- 7/10Peotone Intermediate CenterGrades: 4-5Distance: 3.2 mi
- 8/10Peotone Jr High SchoolGrades: 6-8Distance: 5.3 mi
- 4/10Peotone High SchoolGrades: 9-12Distance: 5 mi
Schools provided by the listing agent
- District: 207U
Source: MRED as distributed by MLS GRID. This data may not be complete. We recommend contacting the local school district to confirm school assignments for this home.
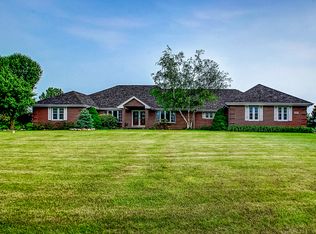
- $658,9004 bd4 ba5.7k sqft7251 W Ethan Ct, Monee, IL 60449Off Market
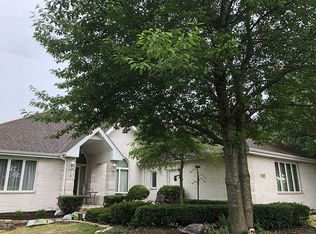
- $596,9005 bd3 ba2.6k sqft7321 W Ethan Ct, Monee, IL 60449Off Market
- $604,100-- bd-- ba-- sqft7233 W Ethan Ct, Monee, IL 60449Off Market
- $705,8004 bd3 ba3.6k sqft7340 W Ethan Ct, Monee, IL 60449Off Market
- $597,7003 bd3 ba-- sqft26650 S Harlem Ave, Monee, IL 60449Off Market
- $560,500-- bd-- ba-- sqft7322 W Ethan Ct, Monee, IL 60449Off Market
- $660,5005 bd4 ba5.2k sqft7215 W Ethan Ct, Monee, IL 60449Off Market
- $676,5004 bd4 ba3.3k sqft7252 W Ethan Ct, Monee, IL 60449Off Market
- $132,4022.66 acres7304 W Ethan Ct, Monee, IL 60449Off Market
A local agent can set up tours, give advice and negotiate with sellers.
A local lender can help you make sure your offer is ready when you are.
Similar homes
- $999,9006 bd3 ba4.7k sqft25831 S 104th Ave, Monee, IL 60449Active
 MLS ID #12716281, Michael Glenn, Village Realty, Inc.. MRED as distributed by MLS GRID
 - $1,300,0004 bd4 ba5.3k sqft10139 W Tall Grass Ln, Monee, IL 60449New
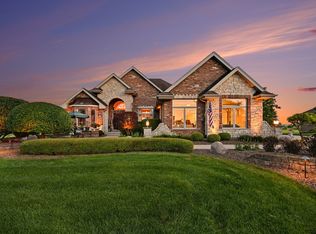 MLS ID #12727817, Tony Z Kroll, KRG Real Estate. MRED as distributed by MLS GRID
 - $685,0005 bd4 ba4.5k sqft26743 S Winfield Rd, Monee, IL 60449Active
 MLS ID #12711291, James Murphy, Murphy Real Estate Group. MRED as distributed by MLS GRID
 - $1,174,9995 bd4 ba4.4k sqft7812 Northwoods Dr, Frankfort, IL 60423New
 MLS ID #12729111, Alejandro Trujillo, RE/MAX Premier. MRED as distributed by MLS GRID
 - $619,2004 bd3 ba3.3k sqft6921 W McCampbell Dr, Monee, IL 60449Off Market
- $995,0004 bd5 ba4.7k sqft22602 Granite Dr, Frankfort, IL 60423ActiveMLS ID #12725703, Jessica Jakubowski, @properties Christie's International Real Estate. MRED as distributed by MLS GRID
- $950,0005 bd4 ba5.4k sqft9385 Julia Dr, Saint John, IN 46373For Sale
 MLS ID #843288, David Klocek, @properties/Christie's Intl RE. NIRA as distributed by MLS GRID
 - $1,149,8084 bd4 ba4k sqft7820 W San Marco Ct, Monee, IL 60449ActiveMLS ID #12705906, Robert Kroll, 808 Realty. MRED as distributed by MLS GRID
- $790,0004 bd3 ba3.5k sqft22620 Hunters Trl, Frankfort, IL 60423NewMLS ID #12727166, Mia Gonzalez, Century 21 Circle. MRED as distributed by MLS GRID
- $674,9003 bd3 ba3.1k sqft9478 W Golfview Dr, Frankfort, IL 60423NewMLS ID #12723498, Daniel Weber, Charles Rutenberg Realty of IL. MRED as distributed by MLS GRID
- $842,5004 bd4 ba3.2k sqft8334 W Chanel Dr, Monee, IL 60449ActiveMLS ID #12675853, Agnes Czaja, RE/MAX 10. MRED as distributed by MLS GRID
- $975,0006 bd5 ba5.5k sqft22384 S Mallow Dr, Frankfort, IL 60423ActiveMLS ID #12702929, Britny Duffy, Coldwell Banker Realty. MRED as distributed by MLS GRID
- $749,9905 bd5 ba3.6k sqft24135 S Lake Shore Dr, Manhattan, IL 60442NewMLS ID #12726215, Meghan Anderson, Better Homes & Gardens Real Estate. MRED as distributed by MLS GRID
- $989,0004 bd4 ba4.8k sqft21707 Owens Rd, Mokena, IL 60448ActiveMLS ID #12690518, Mike McCatty, Century 21 Circle. MRED as distributed by MLS GRID
- $719,0004 bd4 ba4.6k sqft30 Golf View Ln, Frankfort, IL 60423Price ChangeMLS ID #11946147, Kim Wirtz, ABR,CRS,e-PRO, Wirtz Real Estate Group Inc.. MRED as distributed by MLS GRID
- $949,0004 bd3 ba5.3k sqft13617 W 117th Ave, Cedar Lake, IN 46303For SaleMLS ID #842861, James Oster, @properties/Christie's Intl RE. NIRA as distributed by MLS GRID
- $860,0005 bd4 ba5.5k sqft12600 Sheffield Ct, Palos Park, IL 60464NewMLS ID #12727764, Maria Miller, Better Homes & Gardens Real Estate. MRED as distributed by MLS GRID
- $900,0005 bd6 ba5.4k sqft12635 Chiszar Dr, Mokena, IL 60448NewMLS ID #12726597, Melissa Kingsbury, Redfin Corporation. MRED as distributed by MLS GRID
- $1,179,9004 bd5 ba4.1k sqft21359 Saddle Ln, Mokena, IL 60448ActiveMLS ID #12703528, Marla Hosmer, Century 21 Harthside Realtors. MRED as distributed by MLS GRID
- $1,049,0006 bd5 ba4k sqft11294 York Ct, Frankfort, IL 60423ActiveMLS ID #12614085, Adam DeWit, Village Realty, Inc.. MRED as distributed by MLS GRID
