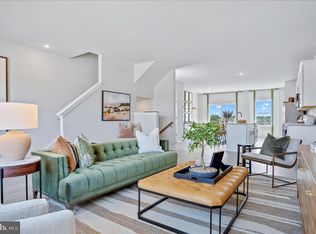
🏡 NOW AVAILABLE — 4TH BEDROOM WITH PRIVATE FULL BATH OPTION! St. Peter Townhomes – The Largest in the Ranson & Charles Town Area! ✨ Customize your dream home from the ground up — don’t settle for options other buyers picked out! Enjoy spacious layouts with flexible spaces for family fun, entertaining, and weekend cookouts! 🍔🌳 💎 Up to 2,400 Sq. Ft. of Modern Luxury 💰 Special Financing Programs for First-Time & Move-Up Buyers! 🛏 3–4 Bedrooms 🛁 2.5–3.5 Bathrooms 🚗 1-Car Garage MAIN LEVEL HIGHLIGHTS • Bright open-concept design – perfect for entertaining 🥂 • Chef-inspired kitchen with stainless steel appliances, granite countertops, white or mocha cabinets, and luxury vinyl plank flooring on TBB🍽 • Large kitchen island for cooking and casual dining • Optional morning room or extended family-room layout for extra space ☀ UPPER LEVEL RETREAT • Spacious primary suite with walk-in closet and spa-style rain shower 🚿 • Two additional bedrooms plus full bath 🛌 • Convenient laundry on the same level 🧺 LOWER LEVEL OPTION • Add a 4th bedroom with private full bath — ideal for guests, office, gym, or movie space 🎮🎬 📍 Construction begins soon — secure your homesite today! 📲 Call or text the listing agent for pricing, floorplans, and current incentives. 📸 Photos and renderings are for illustration only. Home to be built.
New construction
$374,990
Monroe Ave Homesite 1, Ranson, WV 25438
4beds
2,400sqft
Townhouse
Built in 2026
4,000 Square Feet Lot
$-- Zestimate®
$156/sqft
$100/mo HOA
What's special
- 1 day |
- 20 |
- 0 |
Zillow last checked:
Listing updated:
Listed by:
Jimmy Thomas 240-527-5508,
New Home Star Virginia, LLC
Source: Bright MLS,MLS#: WVJF2025980
Facts & features
Interior
Bedrooms & bathrooms
- Bedrooms: 4
- Bathrooms: 4
- Full bathrooms: 3
- 1/2 bathrooms: 1
- Main level bathrooms: 1
Basement
- Area: 0
Heating
- ENERGY STAR Qualified Equipment, Electric
Cooling
- Central Air, Electric
Appliances
- Included: Microwave, Disposal, Dishwasher, Energy Efficient Appliances, Exhaust Fan, Ice Maker, Oven, Oven/Range - Electric, Refrigerator, Stainless Steel Appliance(s), Water Dispenser, Electric Water Heater
- Laundry: Upper Level, Hookup
Features
- Bathroom - Tub Shower, Bathroom - Walk-In Shower, Combination Kitchen/Dining, Combination Kitchen/Living, Entry Level Bedroom, Family Room Off Kitchen, Open Floorplan, Eat-in Kitchen, Kitchen Island, Primary Bath(s), Upgraded Countertops, Walk-In Closet(s), 9'+ Ceilings
- Flooring: Luxury Vinyl, Carpet
- Windows: Energy Efficient
- Has basement: No
- Has fireplace: No
Interior area
- Total structure area: 2,400
- Total interior livable area: 2,400 sqft
- Finished area above ground: 2,400
- Finished area below ground: 0
Property
Parking
- Total spaces: 1
- Parking features: Garage Door Opener, Asphalt, Attached
- Attached garage spaces: 1
- Has uncovered spaces: Yes
Accessibility
- Accessibility features: None
Features
- Levels: Three
- Stories: 3
- Exterior features: Lighting, Rain Gutters, Sidewalks
- Pool features: None
Lot
- Size: 4,000 Square Feet
Details
- Additional structures: Above Grade, Below Grade
- Parcel number: NO TAX RECORD
- Zoning: 0
- Special conditions: Standard
Construction
Type & style
- Home type: Townhouse
- Architectural style: Craftsman
- Property subtype: Townhouse
Materials
- Shake Siding, Vinyl Siding
- Foundation: Slab
- Roof: Architectural Shingle
Condition
- Excellent
- New construction: Yes
- Year built: 2026
Details
- Builder model: St Peter
- Builder name: Maronda Homes
Utilities & green energy
- Sewer: Public Sewer
- Water: Public
- Utilities for property: Cable Available, Phone Available, Sewer Available, Water Available, Cable, Satellite Internet Service
Community & HOA
Community
- Subdivision: Huntwell West
HOA
- Has HOA: Yes
- Services included: Snow Removal, Trash, Common Area Maintenance
- HOA fee: $100 monthly
Location
- Region: Ranson
- Municipality: Charles Town
Financial & listing details
- Price per square foot: $156/sqft
- Date on market: 8/17/2026
- Listing agreement: Exclusive Agency
- Listing terms: Cash,FHA,USDA Loan,VA Loan,Conventional
- Ownership: Fee Simple
Estimated market value
Not available
Estimated sales range
Not available
Not available
Price history
| Date | Event | Price |
|---|---|---|
| 8/17/2026 | Listed for sale | $374,990$156/sqft |
Source:  Bright MLS #WVJF2025980 Report a problem Bright MLS #WVJF2025980 Report a problem | ||
Public tax history
Tax history is unavailable.
Monthly payment
Est. payment
Payment breakdown
Explore the cost of this home by adjusting the details. Changes won't be saved.Climate risks
Neighborhood: 25438
Nearby schools
GreatSchools rating
- 8/10Burke Street Elementary SchoolGrades: PK-3Distance: 0.4 mi
- 5/10Martinsburg South Middle SchoolGrades: 6-8Distance: 0.3 mi
- 6/10Martinsburg High SchoolGrades: 9-12Distance: 0.3 mi
Schools provided by the listing agent
- District: Jefferson County Schools
Source: Bright MLS. This data may not be complete. We recommend contacting the local school district to confirm school assignments for this home.
- $374,9904 bd4 ba2.4k sqftMonroe Ave HOMESITE 314, Ranson, WV 25438New Construction
- $329,9904 bd4 ba2.4k sqftSherman Ave HOMESITE 799, Ranson, WV 25438New Construction
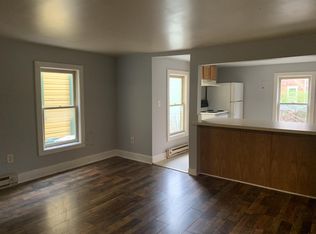
- $--2 bd2 ba900 sqft320 W Stephen St #A, Martinsburg, WV 25401Off Market
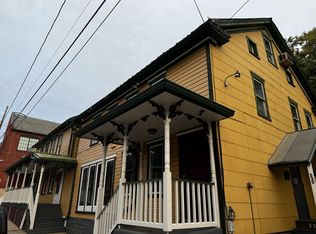
- $--2 bd2 ba900 sqft320 W Stephen St #B, Martinsburg, WV 25401Off Market
- $218,8002 bd2 ba-- sqftW Stephen St, Martinsburg, WV 25401Off Market
- $263,9006 bd2 ba2.3k sqft517 & 519 W Stephen St, Martinsburg, WV 25401Off Market
- $46,300-- bd-- ba-- sqftW Stephen St, Martinsburg, WV 25401Off Market
- $18,900-- bd-- ba-- sqft329-331 S Maple Ave, Martinsburg, WV 25401Off Market
A local agent can set up tours, give advice and negotiate with sellers.
Similar homes
- $374,9904 bd4 ba2.4k sqftMonroe Ave Homesite 314, Ranson, WV 25438New Construction
 MLS ID #WVJF2025960, Jimmy Thomas, New Home Star Virginia, LLC. Bright MLS
 - $329,9904 bd4 ba2.4k sqftSherman Ave Homesite 799, Ranson, WV 25438New ConstructionMLS ID #WVJF2025366, Jimmy Thomas, New Home Star Virginia, LLC. Bright MLS
- $369,9004 bd3 ba2.4k sqft61 Wren St, Martinsburg, WV 25405For Sale
 MLS ID #WVBE2053084, Michele Gibson, Samson Properties. Bright MLS
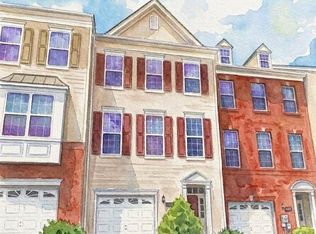
 - $329,0003 bd3 ba2k sqft410 Klee Dr, Martinsburg, WV 25403For Sale
 MLS ID #WVBE2053362, Shane Price, Long & Foster Real Estate, Inc.. Bright MLS
 - $364,9004 bd3 ba1.9k sqft116 Cabriolet Ct, Martinsburg, WV 25401New ConstructionMLS ID #WVBE2053344, Natalie Hoffmann, Keller Williams Realty Advantage. Bright MLS
- $339,0005 bd3 ba2.5k sqft459 E Burke St, Martinsburg, WV 25404For SaleMLS ID #WVBE2053504, Andrew Fultz, Samson Properties. Bright MLS
- $290,0004 bd2 ba1.5k sqft120 N High St, Martinsburg, WV 25404For SaleMLS ID #WVBE2053478, Mr. Rocky Roach, Samson Properties. Bright MLS
- $545,0004 bd3 ba3.1k sqft601 Street Of Dreams, Martinsburg, WV 25403For SaleMLS ID #WVBE2053544, Mary Llewellyn, The KW Collective. Bright MLS
- $245,0003 bd3 ba2.4k sqft117 Natural Way, Martinsburg, WV 25404For SaleMLS ID #WVBE2053572, Heather Parziale, Samson Properties. Bright MLS
- from $347,9904 bd3 ba1.8k sqftCrafton II Plan, The Gallery Single Family Homes, Martinsburg, WV 25403New ConstructionDRB Homes
- $365,0003 bd2 ba2.9k sqft412 S Alabama Ave, Martinsburg, WV 25401For SaleMLS ID #WVBE2052584, Marcy Smith, Pearson Smith Realty, LLC. Bright MLS
- $348,0004 bd3 ba2.1k sqft287 Larkspur Ln, Martinsburg, WV 25403For Sale By Owner
- $389,0004 bd3 ba2.3k sqft115 Jewels Ct, Martinsburg, WV 25404For SaleMLS ID #WVBE2051208, Jennifer Fortson, Charis Realty Group. Bright MLS
- $369,9004 bd3 ba1.9k sqftLOT 17 Cabriolet Ct, Martinsburg, WV 25401New ConstructionMLS ID #WVBE2052870, Natalie Hoffmann, Keller Williams Realty Advantage. Bright MLS
- $--4 bd2 ba1.9k sqft500 E Moler Ave, Martinsburg, WV 25404AuctionServiceLink Auction
- $209,9004 bd2 ba1.5k sqft411 W Martin St, Martinsburg, WV 25401For SaleMLS ID #WVBE2053308, Jordan Butts, Burch Real Estate Group, LLC. Bright MLS
- $376,9004 bd3 ba1.9k sqftLOT 23 Cabriolet Ct, Martinsburg, WV 25401New ConstructionMLS ID #WVBE2050568, Natalie Hoffmann, Keller Williams Realty Advantage. Bright MLS
- $325,0004 bd2 ba1.9k sqft505 N Western Ave, Martinsburg, WV 25404For SaleMLS ID #WVBE2053094, Teresa Evans-Johnson, Burch Real Estate Group, LLC. Bright MLS
- $364,9004 bd3 ba1.9k sqftNone Available, Martinsburg, WV 25401New ConstructionMLS ID #WVBE2050566, Natalie Hoffmann, Keller Williams Realty Advantage. Bright MLS
- $349,9903 bd3 ba1.9k sqft58 Sargent Ln, Martinsburg, WV 25401For SaleMLS ID #WVBE2052456, Celia Lainez, Samson Properties. Bright MLS
