CROW HOUSE - An Enchanting Private Stone-and-Timber Compound in Monterey.
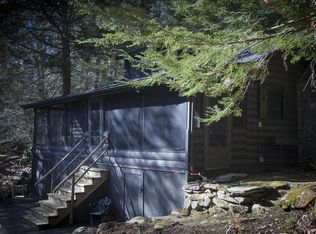
One of Berkshire County's most atmospheric and luxurious properties, this stone-and-timber 52-acre compound, which abuts thirteen thousand acres of protected State Forest, is a magical world unto itself. A winding driveway through horse pastures leads under a Porte cochere to a European-style courtyard, where a pergola draped in wisteria links the entrances to the five-bedroom, five-bath main house, the three-bedroom, two-bath guest house and a terrace with an outdoor dining pavilion. The compound's origins are a 1929 storybook stone house that was designed to stay cool in summer and be cozy in winter. It is now one wing of the 9,300 square foot residence. It has a screened porch overlooking a cascading stream; a stone-walled master suite with a fireplace, and a sumptuous bathroom with a soaking tub that offers a view toward the woodlands. There's an additional ground floor bedroom suite and a winding stone staircase leading to two more guest rooms on the second floor.
Over twenty years, the current owners have built several coherent and contextual additions that offer grand living-and-entertaining spaces while maintaining the spirit of the original house. The dining room and double-height living room with a massive fireplace have views through glass-and-steel French doors to courtyards, perennial gardens, and extensive lawns. The airy cook's kitchen has state-of-the art appliances, a marble island and a built-in dining banquette that seats ten. The generous mud room entrance has a powder room and a handsome staircase leading to a large vaulted second-story library-media room and gym.
The guest house has a full-kitchen and two porches that look out toward the swimming pool that is discreetly sited on a broad lawn bordered by fruit trees and sensitively-planted perennial beds. In the distance, there are two freestanding heated stone studios, a second two-car garage with pool equipment, paddocks, and a full-size outdoor riding arena that would easily make a terrific tennis court.
Intelligently updated and immaculately maintained, the house has beautiful stone and wide board floors, stone and slate roofs and handsome casement windows. Featured in Elle Décor magazine, this breathtaking, highly livable, one-of-a-kind compound offers bucolic privacy with the convenience of being five minutes to the Monterey General Store and Lake Garfield and just ten minutes to Ski Butternut and Great Barrington.
Sold for $5,600,000
Zillow last checked:
Listing updated:
Bought with:
Elyse Harney Morris, 149067
ELYSE HARNEY REAL ESTATE
William Melnick, 1000980
ELYSE HARNEY REAL ESTATE
Source: BCMLS,MLS#: 243798
Price history
| Date | Event | Price |
|---|---|---|
| 11/12/2024 | Sold | $5,600,000+1.8%$602/sqft |
Source:  BCMLS #243798 Report a problem BCMLS #243798 Report a problem | ||
| 7/13/2024 | Pending sale | $5,500,000$591/sqft |
Source: BCMLS #243798 Report a problem | ||
| 7/3/2024 | Listed for sale | $5,500,000-4.3%$591/sqft |
Source: BCMLS #243798 Report a problem | ||
| 12/31/2016 | Listing removed | $5,750,000$618/sqft |
Source: BERKSHIRE PROPERTY AGENTS #215398 Report a problem | ||
| 5/16/2016 | Listed for sale | $5,750,000-8%$618/sqft |
Source: BERKSHIRE PROPERTY AGENTS #215398 Report a problem | ||
| 1/16/2016 | Listing removed | $6,250,000$672/sqft |
Source: BERKSHIRE PROPERTY AGENTS #212498 Report a problem | ||
| 8/11/2015 | Listed for sale | $6,250,000$672/sqft |
Source: BERKSHIRE PROPERTY AGENTS #212498 Report a problem | ||
Sell for more on Zillow
Get a Zillow Showcase℠ listing at no additional cost and you could sell for .
$5,373,200
2% more
+$107K
With Zillow Showcase(estimated)
$5,480,664
