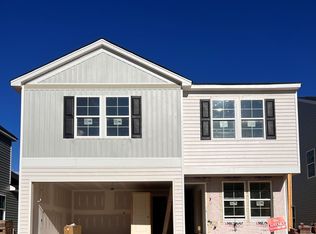
The Kershaw plan with Elevation C, is a two-story home with an open-concept living great room and kitchen with eat-in area and an office space with French doors on the main level. Upstairs, is a loft area with two additional bedrooms, a laundry room and full hall bathroom. The primary bedroom has vaulted ceilings and a primary bath with a five-foot shower. A 10x12 patio is off of the eat-in area, leading to the back yard.
This property is off market, which means it's not currently listed for sale or rent on Zillow. This may be different from what's available on other websites or public sources.