Skip main navigation
Closed
  • $450,000

     Morton Grove, IL 60053

    4beds
    1,438sqft
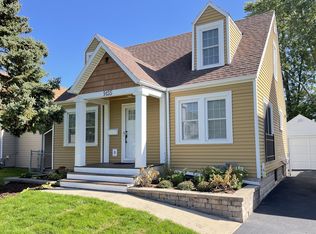
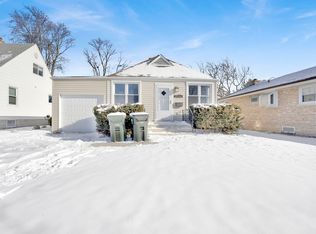
    Single Family Residence
    Built in 1940
    4,960 Square Feet Lot
    $453,200 Zestimate®
    $313/sqft
    $2,945 Estimated rent

    Home value

    $453,200

    $412,000 - $499,000

    $2,945/mo

    Zestimate® history
    Loading
    Loading...

    Owner options

    List your home for rent

    $2,945/mo

    Rent Zestimate®

    Find your next renter with Zillow Rental Manager. Plus, with online applications, you can quickly screen prospective tenants – for free.

    Learn more

    $2,945/mo

    Rent Zestimate®

    Refinance and save

    $3,335/mo

    Est. payment

    Refinancing to a lower rate could help reduce your monthly payments and save thousands over the life of the loan.

    See today's rates

    $3,335/mo

    Est. payment

    Explore your selling options

    Work with a Zillow partner agent

    Leverage their expertise and Zillow's premium Showcase listings to get your home seen by more buyers.

    Get started

    List with your own agent

    Get your home in front of millions of buyers by listing it on Zillow.

    Learn how to do it

    Sell it yourself

    Take full control of how buyers see your home on Zillow by listing For Sale by Owner (FSBO).

    List your home

    What's special

    Listing description withheld by the listing agent.

    Zillow last checked:

    Listing updated:

    Listed by:

    Norma Diaz 773-465-0300,

    Century 21 Universal

    Bought with:

    Lyndon Lapasaran, 475137275

    United Real Estate-Chicago

    Source: MRED as distributed by MLS GRID,MLS#: 12638168

    Facts & features

    Interior

    Bedrooms & bathrooms
    • Bedrooms: 4
    • Bathrooms: 2
    • Full bathrooms: 2
    Rooms
    • Room types: Recreation Room, Utility Room-1st Floor, Enclosed Porch
    Primary bedroom
    • Features: Flooring (Hardwood)
    • Level: Main
    • Area: 121 Square Feet
    • Dimensions: 11X11
    Bedroom 2
    • Features: Flooring (Wood Laminate)
    • Level: Second
    • Area: 150 Square Feet
    • Dimensions: 15X10
    Bedroom 3
    • Features: Flooring (Wood Laminate)
    • Level: Second
    • Area: 80 Square Feet
    • Dimensions: 16X5
    Bedroom 4
    • Features: Flooring (Ceramic Tile)
    • Level: Basement
    • Area: 150 Square Feet
    • Dimensions: 15X10
    Dining room
    • Features: Flooring (Hardwood)
    • Level: Main
    • Area: 130 Square Feet
    • Dimensions: 13X10
    Enclosed porch
    • Level: Main
    • Area: 150 Square Feet
    • Dimensions: 15X10
    Kitchen
    • Features: Kitchen (Eating Area-Breakfast Bar, Granite Counters), Flooring (Ceramic Tile)
    • Level: Main
    • Area: 140 Square Feet
    • Dimensions: 14X10
    Living room
    • Features: Flooring (Hardwood)
    • Level: Main
    • Area: 180 Square Feet
    • Dimensions: 18X10
    Recreation room
    • Level: Lower
    • Area: 165 Square Feet
    • Dimensions: 15X11
    Other
    • Level: Lower
    • Area: 144 Square Feet
    • Dimensions: 24X6
    Heating
    • Natural Gas, Forced Air
    Cooling
    • Central Air
    Appliances
    • Included: Range, Refrigerator, Washer, Dryer
    Features
    • 1st Floor Bedroom, 1st Floor Full Bath, Granite Counters, Separate Dining Room
    • Flooring: Hardwood
    • Basement: Finished,Rec/Family Area,Sleeping Area,Full
    Interior area
    • Total structure area: 0
    • Total interior livable area: 1,438 sqft

    Property

    Parking
    • Total spaces: 4
    • Parking features: Asphalt, Side Driveway, Side Apron, Yes, Owned
    • Uncovered spaces: 4
    Accessibility
    • Accessibility features: No Disability Access
    Features
    • Stories: 1.5
    • Fencing: Partial
    Lot
    • Size: 4,960 Square Feet
    • Dimensions: 40 x 124
    Details
    • Parcel number: 10183070130000
    • Special conditions: None

    Construction

    Type & style
    • Home type: SingleFamily
    • Architectural style: Cape Cod
    • Property subtype: Single Family Residence
    Materials
    • Vinyl Siding
    Condition
    • New construction: No
    • Year built: 1940

    Utilities & green energy

    • Sewer: Public Sewer
    • Water: Lake Michigan

    Community & HOA

    Community
    • Features: Sidewalks, Street Paved
    HOA
    • Services included: None
    Location
    • Region: Morton Grove

    Financial & listing details

    • Price per square foot: $313/sqft
    • Annual tax amount: $7,803
    • Date on market: 7/2/2026
    • Cumulative days on market: 190 days

    Price history

    DateEventPrice
    8/10/2026Sold$450,000+2.3%$313/sqft
    Source: Public Record Report a problem
    7/2/2026Contingent$440,000-2.2%$306/sqft
    Source: MRED as distributed by MLS GRID #12638168 Report a problem
    5/4/2026Listing removed$450,000$313/sqft
    Source: MRED as distributed by MLS GRID #12513932 Report a problem
    1/5/2026Listed for sale$450,000$313/sqft
    Source: MRED as distributed by MLS GRID #12513932 Report a problem
    1/2/2026Contingent$450,000$313/sqft
    Source: MRED as distributed by MLS GRID #12513932 Report a problem
    12/4/2025Price change$450,000-1.3%$313/sqft
    Source: MRED as distributed by MLS GRID #12513932 Report a problem
    11/9/2025Listed for sale$456,000+69%$317/sqft
    Source: MRED as distributed by MLS GRID #12513932 Report a problem
    12/17/2019Listing removed$269,900$188/sqft
    Source: RE/MAX Suburban #10561767 Report a problem
    11/30/2019Pending sale$269,900$188/sqft
    Source: RE/MAX Suburban #10561767 Report a problem
    10/30/2019Price change$269,900-3.6%$188/sqft
    Source: RE/MAX Suburban #10561767 Report a problem
    10/3/2019Listed for sale$279,900$195/sqft
    Source: RE/MAX Suburban #10537565 Report a problem
    4/23/2016Listing removed$279,900$195/sqft
    Source: RE/MAX Suburban #09181807 Report a problem
    4/1/2016Price change$279,900-1.8%$195/sqft
    Source: RE/MAX Suburban #09181807 Report a problem
    1/11/2016Listed for sale$285,000-10.9%$198/sqft
    Source: RE/MAX Suburban #09113809 Report a problem
    10/28/2004Sold$320,000+48.8%$223/sqft
    Source: Public Record Report a problem
    9/13/2001Sold$215,000+65.4%$150/sqft
    Source: Public Record Report a problem
    3/23/2000Sold$130,000$90/sqft
    Source: Public Record Report a problem

    Public tax history

    YearProperty taxesTax assessment
    2024$5,193 -33.4%$32,000
    2023$7,803 +5%$32,000
    2022$7,427 +20.9%$32,000 +32.9%
    2021$6,142 +0.7%$24,072
    2020$6,098 -1.2%$24,072 -11%
    2019$6,170 +3.6%$27,048 +13.1%
    2018$5,957 -0.7%$23,915
    2017$5,996 +1.4%$23,915
    2016$5,914 -2.3%$23,915 +5.7%
    2015$6,056 +1.7%$22,627
    2014$5,956 +2.1%$22,627
    2013$5,836 +1.6%$22,627 -6.3%
    2012$5,743 +5%$24,158
    2011$5,471 +13.2%$24,158
    2010$4,831 -13.5%$24,158 -22.1%
    2009$5,584 +12.8%$31,021 -12%
    2008$4,953 -23.7%$35,252
    2007$6,493 +27.4%$35,252 +37.1%
    2006$5,096 +5%$25,721
    2005$4,854 +5%$25,721
    2004$4,622 +35.1%$25,721 +39.4%
    2003$3,421 +6.2%$18,445
    2002$3,221 +20.6%$18,445
    2001$2,670 +2.7%$18,445 +24.8%
    2000$2,600 +1.1%$14,783
    1999$2,571 $14,783

    Neighborhood: 60053

    Nearby schools

    GreatSchools rating
    Schools provided by the listing agent
    • Elementary: Hynes Elementary School
    • Middle: Golf Middle School
    • High: Niles North High School
    • District: 67

    Source: MRED as distributed by MLS GRID. This data may not be complete. We recommend contacting the local school district to confirm school assignments for this home.

    Get a cash offer in 3 minutes
    Find out how much your home could sell for in as little as 3 minutes with a no-obligation cash offer.
    Estimated market value

    $453,200

    Get a cash offer in 3 minutes
    Find out how much your home could sell for in as little as 3 minutes with a no-obligation cash offer.
    Estimated market value

    $453,200