Uniquely stunning Founders Row residence in the heart of Mt. Prospect - walk to restaurants, park, shopping, Metra, Farmer's Market and Library. Exceptional style and luxury abound in this masterfully designed 4400 square foot home. Lovely entry offers open floor plan, 9' foot ceilings, light mocha hardwood flooring and gas fireplace with custom tumbled granite surround. Large dining room with crown molding for family dinners or entertaining. Butler's pantry with beverage refrigerator connects living room and dining room. Kitchen with cherry cabinets, Viking stainless steel appliance group, quartzite counter tops, ceramic tile backsplash, walk in pantry and 5' x 3' island with overhang for extra seating. Kitchen flows into family room with two sky lights and leads to back entry with mud room, Beautiful wrap around staircase with recessed wall guide lights enhancing safety and style lead up to next two levels. Second level with elegant primary suite has adjoining sitting area both with crown molding, two walk-in closets and richly appointed primary bath with soaker tub, separate shower and large vanity with dual sinks Also on this floor is the second bedroom, second full bath and laundry with full size washer and dryer. Third level with grand gallery landing connects the third and fourth bedrooms-both with double entry doors and transom window. Both bedrooms are generous sized with dual closets. Third full bath and storage also on this level. Lower level with oversized windows, 9' ceilings, private home office, fourth full bath and two separate areas for family time or entertaining as well as large storage space. Private outdoor space offers solitude for morning coffee or evening cocktail. More great features include unique light fixtures, plantation shutters, 42" hallways, double panel doors and closet organizers throughout. Control4 System includes door locks, alarm system, music, televisions, climate control, lighting and cameras - all remotely controlled. Two car garage with side mount Masterlift opener allows overhead space for optional Halo lift. Not just a home, but a lifestyle - enjoy this urban lifestyle in a beautiful suburban setting.
New
$1,150,000
Mount Prospect, IL 60056
4beds
4,400sqft
Townhouse, Single Family Residence
Built in 2013
3,125 Square Feet Lot
$-- Zestimate®
$261/sqft
$450/mo HOA
What's special
Second bedroomPrivate home officeWalk in pantryGrand gallery landingKitchen with cherry cabinetsOpen floor planLarge storage space
- --
- 241
- views
- 7
- saves
Zillow last checked:
Listing updated:
Listed by:
Sue Tharp 847-370-8995,
RE/MAX Suburban
Source: MRED as distributed by MLS GRID,MLS#: 12746337
Facts & features
Interior
Bedrooms & bathrooms
- Bedrooms: 4
- Bathrooms: 5
- Full bathrooms: 4
- 1/2 bathrooms: 1
Rooms
- Room types: Office, Recreation Room, Tandem Room, Foyer, Gallery, Sitting Room, Mud Room
Primary bedroom
- Features: Flooring (Hardwood), Bathroom (Full, Double Sink, Tub & Separate Shwr)
- Level: Second
- Area: 192 Square Feet
- Dimensions: 16X12
Bedroom 2
- Features: Flooring (Hardwood)
- Level: Second
- Area: 132 Square Feet
- Dimensions: 12X11
Bedroom 3
- Features: Flooring (Hardwood)
- Level: Third
- Area: 255 Square Feet
- Dimensions: 17X15
Bedroom 4
- Features: Flooring (Hardwood)
- Level: Third
- Area: 187 Square Feet
- Dimensions: 17X11
Bar entertainment
- Features: Flooring (Hardwood)
- Level: Main
- Area: 30 Square Feet
- Dimensions: 6X5
Dining room
- Features: Flooring (Hardwood)
- Level: Main
- Area: 144 Square Feet
- Dimensions: 12X12
Family room
- Features: Flooring (Hardwood)
- Level: Main
- Area: 221 Square Feet
- Dimensions: 17X13
Foyer
- Features: Flooring (Hardwood)
- Level: Main
- Area: 56 Square Feet
- Dimensions: 8X7
Other
- Features: Flooring (Hardwood)
- Level: Third
- Area: 78 Square Feet
- Dimensions: 13X6
Kitchen
- Features: Kitchen (Eating Area-Breakfast Bar, Island, Pantry-Walk-in, Granite Counters), Flooring (Hardwood)
- Level: Main
- Area: 144 Square Feet
- Dimensions: 12X12
Laundry
- Features: Flooring (Other)
- Level: Second
- Area: 18 Square Feet
- Dimensions: 6X3
Living room
- Features: Flooring (Hardwood)
- Level: Main
- Area: 273 Square Feet
- Dimensions: 21X13
Mud room
- Features: Flooring (Hardwood)
- Level: Main
- Area: 48 Square Feet
- Dimensions: 8X6
Office
- Features: Flooring (Engineered Hardwood)
- Level: Lower
- Area: 66 Square Feet
- Dimensions: 11X6
Recreation room
- Features: Flooring (Carpet)
- Level: Lower
- Area: 608 Square Feet
- Dimensions: 38X16
Sitting room
- Features: Flooring (Hardwood)
- Level: Second
- Area: 132 Square Feet
- Dimensions: 12X11
Other
- Features: Flooring (Carpet)
- Level: Lower
- Area: 216 Square Feet
- Dimensions: 18X12
Heating
- Natural Gas
Cooling
- Central Air
Appliances
- Included: Range, Microwave, Dishwasher, High End Refrigerator, Washer, Dryer, Disposal, Stainless Steel Appliance(s), Wine Refrigerator, Gas Cooktop
- Laundry: Upper Level, Laundry Closet
Features
- Vaulted Ceiling(s), Storage, Walk-In Closet(s), High Ceilings
- Flooring: Hardwood
- Windows: Plantation Shutters
- Basement: Finished,Full
- Number of fireplaces: 1
- Fireplace features: Attached Fireplace Doors/Screen, Electric, Gas Log, Family Room, Living Room, Master Bedroom, Basement, Bedroom, Den/Library, Dining Room, Kitchen
Interior area
- Total structure area: 0
- Total interior livable area: 4,400 sqft
Video & virtual tour
Property
Parking
- Total spaces: 2
- Parking features: Asphalt, Yes, Garage Owned, Attached, Garage
- Attached garage spaces: 2
Accessibility
- Accessibility features: Accessible Hallway(s), No Disability Access
Lot
- Size: 3,125 Square Feet
- Dimensions: 25 x 125
Details
- Parcel number: 08121040330000
- Special conditions: List Broker Must Accompany
Construction
Type & style
- Home type: Townhouse
- Property subtype: Townhouse, Single Family Residence
Materials
- Brick
Condition
- New construction: No
- Year built: 2013
Utilities & green energy
- Sewer: Public Sewer
- Water: Lake Michigan
Community & HOA
Community
- Subdivision: Founders Row
HOA
- Has HOA: Yes
- Amenities included: None
- Services included: Insurance, Exterior Maintenance, Lawn Care, Scavenger, Snow Removal
- HOA fee: $450 monthly
Location
- Region: Mount Prospect
Financial & listing details
- Price per square foot: $261/sqft
- Annual tax amount: $20,598
- Date on market: 9/3/2026
- Ownership: Fee Simple w/ HO Assn.
Estimated market value
Not available
Estimated sales range
Not available
Not available
Price history
Price history is unavailable.
Public tax history
Tax history is unavailable.
Monthly payment
Est. payment
Payment breakdown
Explore the cost of this home by adjusting the details. Changes won't be saved.Climate risks
Neighborhood: 60056
Nearby schools
Schools provided by the listing agent
- Elementary: Fairview Elementary School
- Middle: Lincoln Junior High School
- High: Prospect High School
- District: 57
Source: MRED as distributed by MLS GRID. This data may not be complete. We recommend contacting the local school district to confirm school assignments for this home.
- $937,3003 bd2 ba2.7k sqft11 S Emerson St, Mount Prospect, IL 60056Off Market
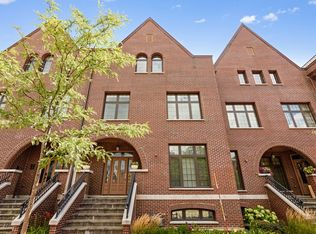
- $515,0004 bd1 ba1.4k sqft9 N Emerson St, Mt Prospect, IL 60056Off Market
- $1,042,4003 bd2 ba3k sqft13 S Emerson St, Mount Prospect, IL 60056Off Market
- $989,3003 bd2 ba2.7k sqft13 S Emerson St, Mount Prospect, IL 60056Off Market
Similar homes
- $1,149,0005 bd4 ba3.8k sqft916 S I Oka Ave, Mount Prospect, IL 60056Active
 MLS ID #12737933, Jonathan Minerick, Homecoin.com. MRED as distributed by MLS GRID
 - $1,099,9005 bd5 ba5.1k sqft106 N Kenilworth Ave, Mount Prospect, IL 60056Active
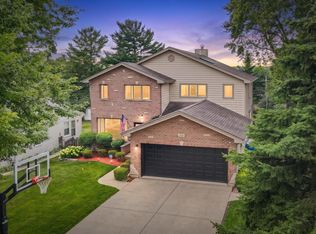 MLS ID #12743807, Mark Zatz, E-PRO,SFR, HomeSmart Connect LLC. MRED as distributed by MLS GRID
 - $989,5005 bd5 ba3.4k sqft610 W Lonnquist Blvd, Mount Prospect, IL 60056Active
 MLS ID #12719840, Sarah Ziehr, eXp Realty. MRED as distributed by MLS GRID
 - $674,9005 bd3 ba2.6k sqft1817 E Maya Ln, Mount Prospect, IL 60056New
 MLS ID #12751852, Leonard Akhnana, American International Realty. MRED as distributed by MLS GRID
