NEW CONSTRUCTION IN MUSTANG
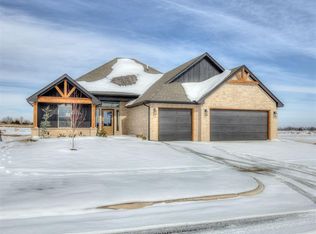
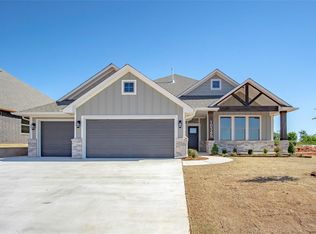
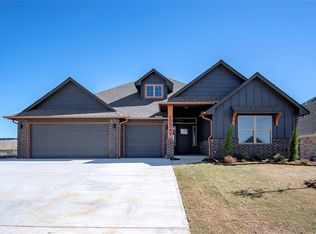
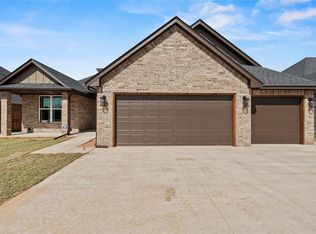
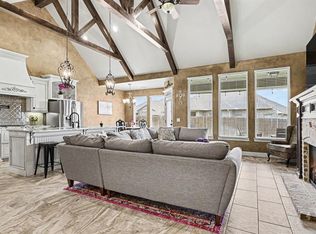
Welcome to Canyon Ridge Estates Phase 2! This beautifully designed new construction home offers the perfect blend of comfort, functionality, and convenience in one of Mustang’s fastest-growing communities.
Featuring 1,930 SQFT, this home includes 3 spacious bedrooms, 2 full bathrooms, a dedicated office that could easily serve as a 4th bedroom, and an oversized 3-car garage. Thoughtful upgrades throughout include insulated garage doors, sprinkler system, and quality finishes designed for modern living.
Situated on a south-facing lot, this home is conveniently located near the brand-new elementary school, neighborhood parks, shopping, restaurants, and quick access to the turnpike for an easy commute to anywhere in the OKC metro. If you’re looking for the charm of a growing community with the convenience of city amenities nearby, this Mustang home checks all the boxes!
For sale
$372,500
Mustang, OK 73064
3beds
1,930sqft
Est.: Get pre-qualified
Single Family Residence
Built in 2026
7,474.9 Square Feet Lot
$-- Zestimate®
$193/sqft
$27/mo HOA
What's special
- 5 days |
- 82 |
- 12 |
Zillow last checked:
Listing updated:
Listed by:
Lauren Gober 405-365-1663,
LIME Realty
Source: MLSOK/OKCMAR as distributed by MLS GRID,MLS#: 1230728
Tour with a local agent
Facts & features
Interior
Bedrooms & bathrooms
- Bedrooms: 3
- Bathrooms: 2
- Full bathrooms: 2
Heating
- Has Heating (Unspecified Type)
Cooling
- Has cooling: Yes
Features
- Number of fireplaces: 1
- Fireplace features: Gas Log
Interior area
- Total structure area: 1,930
- Total interior livable area: 1,930 sqft
Property
Parking
- Total spaces: 3
- Parking features: Garage
- Garage spaces: 3
Features
- Levels: One
- Stories: 1
- Patio & porch: Patio, Porch
Lot
- Size: 7,474.9 Square Feet
- Features: Interior Lot
Details
- Parcel number: 10329SW50th73064
- Special conditions: None
Construction
Type & style
- Home type: SingleFamily
- Architectural style: A-Frame
- Property subtype: Single Family Residence
Materials
- Brick & Frame
- Foundation: Slab
Condition
- Year built: 2026
Details
- Builder name: Quality Designed Homes
Community & HOA
HOA
- Has HOA: Yes
- Services included: Common Area Maintenance
- HOA fee: $325 annually
Location
- Region: Mustang
Financial & listing details
- Price per square foot: $193/sqft
- Date on market: 5/22/2026
Estimated market value
Not available
Estimated sales range
Not available
Not available
Price history
| Date | Event | Price |
|---|---|---|
| 5/22/2026 | Listed for sale | $372,500$193/sqft |
Source:  MLSOK/OKCMAR as distributed by MLS GRID #1230728 Report a problem MLSOK/OKCMAR as distributed by MLS GRID #1230728 Report a problem | ||
Public tax history
Tax history is unavailable.
Monthly payment
Est. payment$--/mo
Payment breakdown
Explore the cost of this home by adjusting the details. Changes won't be saved.
All calculations are estimates and provided by Zillow, Inc. for informational purposes only. Actual amounts may vary.
HOA fees may include property taxes on listings classified as Co-Ops. Contact the listing agent and/or owner for fee details.
Mortgage interest rates are dependent on a number of factors, including credit score, down payment, and repayment length. Interest rate data provided by Zillow Group Marketplace, Inc. as of 1/1/1970 from various mortgage lenders with which we have lead or other similar arrangements; the Estimated Payment is an average of those rates.
See how much you could borrow to make a competitive offer.
Climate risks
Neighborhood: 73064
Nearby schools
GreatSchools rating
- 6/10Mustang Elementary SchoolGrades: PK-4Distance: 2.1 mi
- 8/10Mustang Middle SchoolGrades: 7-8Distance: 2.9 mi
- 8/10Mustang High SchoolGrades: 9-12Distance: 2.5 mi
Schools provided by the listing agent
- Elementary: Sunset Hill ES
- Middle: Canyon Ridge IES
- High: Mustang HS
Source: MLSOK/OKCMAR as distributed by MLS GRID. This data may not be complete. We recommend contacting the local school district to confirm school assignments for this home.
A local agent can set up tours, give advice and negotiate with sellers.
Nearby cities
Nearby zip codes
Other Mustang Topics
