Enjoy the peace and space of country living on 6 acres with room to spread out, relax, and make the most of every season. This beautifully updated 4-bedroom, 2-bath home offers a comfortable layout with both a living room and family room, providing plenty of space for gathering, entertaining, or simply unwinding at the end of the day. The spacious kitchen features custom cabinetry, granite countertops, and ample workspace for everyday meals and special occasions alike. The primary suite includes a walk-in tiled shower and double sinks for added convenience. Outside, you'll find a 48x30 pole building perfect for storage, hobbies, or recreational equipment. A move-in ready property that combines modern updates with the tranquility of country life. Home Inspections has been completed.
Sold
$320,000
N1032 County Rd E, Redgranite, WI 54970
4beds
1,960sqft
Single Family Residence, Manufacture/Mobile w/Land
Built in 2012
6.2 Acres Lot
$320,200 Zestimate®
$163/sqft
$-- Estimated rent
Home value
$320,200
Estimated sales range
Not available
Not available
Zestimate® history
Owner options
List your home for rent
Find your next renter with Zillow Rental Manager. Plus, with online applications, you can quickly screen prospective tenants – for free.
Refinance and save
$1,705/mo
Est. payment
Refinancing to a lower rate could help reduce your monthly payments and save thousands over the life of the loan.
$1,705/mo
Est. payment
Explore your selling options
Work with a Zillow partner agent
Leverage their expertise and Zillow's premium Showcase listings to get your home seen by more buyers.
Get startedList with your own agent
Get your home in front of millions of buyers by listing it on Zillow.
Learn how to do itSell it yourself
Take full control of how buyers see your home on Zillow by listing For Sale by Owner (FSBO).
List your homeWhat's special
Spacious kitchenCustom cabinetryGranite countertopsAmple workspacePrimary suiteDouble sinksWalk-in tiled shower
Zillow last checked:
Listing updated:
Listed by:
Nikki M Bauknecht 920-538-1412,
Coldwell Banker Real Estate Group
Bought with:
Ton Vang
EXP Realty LLC
Source: RANW as distributed by MLS GRID,MLS#: 50328106
Facts & features
Interior
Bedrooms & bathrooms
- Bedrooms: 4
- Bathrooms: 2
- Full bathrooms: 2
Bedroom 1
- Level: Main
- Dimensions: 15x13
Bedroom 2
- Level: Main
- Dimensions: 13x12
Bedroom 3
- Level: Main
- Dimensions: 13x12
Bedroom 4
- Level: Main
- Dimensions: 13x11
Dining room
- Level: Main
- Dimensions: 13x10
Family room
- Level: Main
- Dimensions: 17x13
Kitchen
- Level: Main
- Dimensions: 13x12
Living room
- Level: Main
- Dimensions: 20x13
Other
- Description: Laundry
- Level: Main
- Dimensions: 13x7
Heating
- Forced Air
Cooling
- Forced Air, Central Air
Appliances
- Included: Dishwasher, Dryer, Range, Refrigerator, Washer
Features
- At Least 1 Bathtub, Split Bedroom, Walk-in Shower
- Basement: Crawl Space
- Has fireplace: No
- Fireplace features: None
Interior area
- Total interior livable area: 1,960 sqft
- Finished area above ground: 1,960
- Finished area below ground: 0
Property
Parking
- Parking features: None
Accessibility
- Accessibility features: 1st Floor Bedroom, 1st Floor Full Bath, Laundry 1st Floor, Level Drive, Level Lot
Features
- Patio & porch: Deck
Lot
- Size: 6.2 Acres
Details
- Parcel number: 034019420700
- Zoning: Residential
- Special conditions: Arms Length
Construction
Type & style
- Home type: MobileManufactured
- Architectural style: Manufacture/Mobile w/Land
- Property subtype: Single Family Residence, Manufacture/Mobile w/Land
Materials
- Vinyl Siding
- Foundation: Other
Condition
- New construction: No
- Year built: 2012
Utilities & green energy
- Sewer: Conventional Septic
- Water: Well
Community & HOA
Location
- Region: Redgranite
Financial & listing details
- Price per square foot: $163/sqft
- Tax assessed value: $158,900
- Annual tax amount: $1,803
- Date on market: 6/25/2026
- Inclusions: Stove, Refrigerator, Dishwasher, Washer and Dryer
- Exclusions: Personal Property of the Seller and Staging Items
Price history
| Date | Event | Price |
|---|---|---|
| 8/19/2026 | Pending sale | $299,900-6.3%$153/sqft |
Source:  WIREX MLS #50328106 Report a problem WIREX MLS #50328106 Report a problem | ||
| 8/14/2026 | Sold | $320,000+6.7%$163/sqft |
Source: RANW as distributed by MLS GRID #50328106 Report a problem | ||
| 6/30/2026 | Contingent | $299,900$153/sqft |
Source: WIREX MLS #50328106 Report a problem | ||
| 6/25/2026 | Listed for sale | $299,900$153/sqft |
Source: RANW as distributed by MLS GRID #50328106 Report a problem | ||
Public tax history
| Year | Property taxes | Tax assessment |
|---|---|---|
| 2024 | $1,766 +9.7% | $108,464 |
| 2023 | $1,610 +9% | $108,464 |
| 2022 | $1,477 -4% | $108,464 |
| 2021 | $1,538 -3.5% | $108,464 +2.1% |
| 2020 | $1,593 +6.9% | $106,232 +17.3% |
| 2019 | $1,490 +4.8% | $90,532 |
| 2018 | $1,421 -1.3% | $90,532 |
| 2017 | $1,440 -7.6% | $90,532 |
| 2016 | $1,559 +257.7% | $90,532 +219.5% |
| 2015 | $436 | $28,332 |
| 2014 | -- | $28,332 |
Find assessor info on the county website
Neighborhood: 54970
Nearby homes
- $115,900-- bd-- ba-- sqftW4689 Cumberland Rd, Redgranite, WI 54970Off Market
- $53,200-- bd-- ba-- sqftW4679 Cumberland Rd, Redgranite, WI 54970Off Market
- $158,800-- bd-- ba-- sqftW4657 Cumberland Rd, Redgranite, WI 54970Off Market
- $352,0003 bd2 ba1.5k sqftN1029 County Rd E, Redgranite, WI 54970Sold
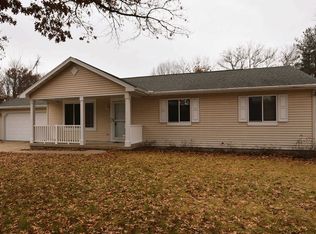
- $57,500-- bd-- ba-- sqftW4637 Cumberland Rd, Redgranite, WI 54970Off Market
- $222,000-- bd-- ba-- sqftW4615 Cumberland Rd, Redgranite, WI 54970Off Market
- $349,9003 bd3 ba1.8k sqftN1153 County Rd E, Redgranite, WI 54970Sold
- $227,500-- bd-- ba-- sqftN1130 County Rd E, Redgranite, WI 54970Off Market
Nearby schools
GreatSchools rating
- 3/10Redgranite Elementary SchoolGrades: PK-5Distance: 1.7 mi
- 6/10Parkside SchoolGrades: 4-8Distance: 10.4 mi
- 7/10Wautoma High SchoolGrades: 9-12Distance: 9.8 mi
- Wisconsin
- Waushara County
- Redgranite
- 54970
- N1032 County Rd E
