Skip main navigation
Closed
  • $380,000

    N1059 Cold Spring ROAD, Fort Atkinson, WI 53538

    3beds
    2,509sqft
    Single Family Residence
    Built in 1970
    3.75 Acres Lot
    $382,200 Zestimate®
    $151/sqft
    $2,961 Estimated rent

    Home value

    $382,200

    $352,000 - $417,000

    $2,961/mo

    Zestimate® history
    Loading
    Loading...

    Owner options

    List your home for rent

    $2,961/mo

    Rent Zestimate®

    Find your next renter with Zillow Rental Manager. Plus, with online applications, you can quickly screen prospective tenants – for free.

    Learn more

    $2,961/mo

    Rent Zestimate®

    Refinance and save

    $2,661/mo

    Est. payment

    Refinancing to a lower rate could help reduce your monthly payments and save thousands over the life of the loan.

    See today's rates

    $2,661/mo

    Est. payment

    Explore your selling options

    Work with a Zillow partner agent

    Leverage their expertise and Zillow's premium Showcase listings to get your home seen by more buyers.

    Get started

    List with your own agent

    Get your home in front of millions of buyers by listing it on Zillow.

    Learn how to do it

    Sell it yourself

    Take full control of how buyers see your home on Zillow by listing For Sale by Owner (FSBO).

    List your home

    What's special

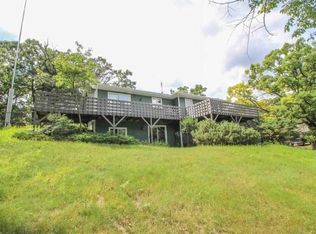
    Perched on 3.75 private wooded acres, this hilltop retreat offers breathtaking panoramic views and peaceful seclusion. A long private driveway leads to the home, where a stunning wood-burning fireplace serves as the focal point in the living room. The bright four-season room is surrounded by windows, bringing the outdoors in year-round. The master bath suite features a beautifully updated travertine tile shower and flooring. The walk out lower level offers a rec room complete with a pool table, plus abundant unfinished storage. Major updates in 2009/2010 include doors, windows, siding, and distinctive 1/4-log interior walls. Complete with a 2-car attached garage, 1-car detached garage, and multiple storage sheds.

    Zillow last checked:

    Listing updated:

    Listed by:

    Alyssa Meleski 262-719-9347,

    First Weber Inc - Delafield

    Bought with:

    Grace Foelker

    Source: WIREX MLS,MLS#: 1975655MLS LogoOriginating MLS: Metro MLS

    Facts & features

    Interior

    Bedrooms & bathrooms
    • Bedrooms: 3
    • Bathrooms: 3
    • Full bathrooms: 2
    • 1/2 bathrooms: 1
    • Main level bedrooms: 3
    Primary bedroom
    • Level: Main
    • Area: 169
    • Dimensions: 13 x 13
    Bedroom 2
    • Level: Main
    • Area: 108
    • Dimensions: 12 x 9
    Bedroom 3
    • Level: Main
    • Area: 156
    • Dimensions: 13 x 12
    Bathroom
    • Features: Tub Only, Ceramic Tile, Master Bedroom Bath: Walk-In Shower, Master Bedroom Bath, Shower Over Tub, Shower Stall
    Dining room
    • Level: Main
    • Area: 288
    • Dimensions: 18 x 16
    Kitchen
    • Level: Main
    • Area: 117
    • Dimensions: 13 x 9
    Living room
    • Level: Main
    • Area: 483
    • Dimensions: 23 x 21
    Heating
    • Electric, Propane, Forced Air
    Cooling
    • Central Air
    Appliances
    • Included: Dishwasher, Disposal, Dryer, Oven, Range, Refrigerator, Washer, Water Softener
    Features
    • Basement: Block,Full,Partially Finished,Walk-Out Access,Exposed
    Interior area
    • Total structure area: 2,509
    • Total interior livable area: 2,509 sqft
    • Finished area above ground: 1,767
    • Finished area below ground: 742

    Property

    Parking
    • Total spaces: 2.5
    • Parking features: Basement Access, Built-in under Home, Garage Door Opener, Attached, 2 Car, 1 Space
    • Attached garage spaces: 2.5
    Features
    • Levels: One
    • Stories: 1
    • Patio & porch: Deck
    • Fencing: Fenced Yard
    Lot
    • Size: 3.75 Acres
    • Features: Horse Allowed, Wooded
    Details
    • Additional structures: Garden Shed
    • Parcel number: 01605142441003
    • Zoning: Residential
    • Horses can be raised: Yes

    Construction

    Type & style
    • Home type: SingleFamily
    • Architectural style: Ranch
    • Property subtype: Single Family Residence
    Materials
    • Wood Siding
    Condition
    • 21+ Years
    • New construction: No
    • Year built: 1970

    Utilities & green energy

    • Sewer: Septic Tank
    • Water: Well

    Community & HOA

    Location
    • Region: Fort Atkinson
    • Municipality: Koshkonong

    Financial & listing details

    • Price per square foot: $151/sqft
    • Tax assessed value: $380,200
    • Annual tax amount: $4,381
    • Date on market: 8/14/2026
    • Inclusions: Refrigerator, Stove, Dishwasher, Washer, Dryer, Wood Splitter, Whole Home Generac Generator, Air Compressor, Pool Table, Zero Turn Lawn Mower, Rototiller, And Cable Weight Machine
    • Exclusions: Seller's Personal Property

    Price history

    DateEventPrice
    9/8/2026Sold$380,000-2.5%$151/sqft
    Source: WIREX MLS #1975655 Report a problem
    8/17/2026Pending sale$389,900$155/sqft
    Source: WIREX MLS #1975655 Report a problem
    8/14/2026Listed for sale$389,900+32.6%$155/sqft
    Source: WIREX MLS #1975655 Report a problem
    3/2/2007Sold$294,000$117/sqft
    Source: Public Record Report a problem

    Public tax history

    YearProperty taxesTax assessment
    2024$4,495 -1.3%$255,200
    2023$4,556 -3.4%$255,200
    2022$4,715 +7.5%$255,200
    2021$4,385 +15.5%$255,200
    2020$3,796 -4.4%$255,200 +20.3%
    2019$3,971 +11.6%$212,100
    2017$3,557 -7.5%$212,100
    2016$3,845 +2.6%$212,100
    2015$3,748 +2.8%$212,100
    2014$3,645 -3.2%$212,100
    2013$3,767 +2.6%$212,100
    2012$3,673 -1.8%$212,100 -9.9%
    2011$3,742 -3%$235,400
    2010$3,857 +7%$235,400
    2009$3,604 +2.9%$235,400
    2008$3,501 +2%$235,400
    2007$3,433 -0.7%$235,400
    2006$3,457 +4.7%$235,400 +27.2%
    2005$3,301 +0.3%$185,000
    2004$3,291 +0.2%$185,000
    2003$3,285 +3.5%$185,000
    2002$3,172 -3.7%$185,000 +34.9%
    2000$3,295 $137,100
    Find assessor info on the county website

    Neighborhood: 53538

    Nearby schools

    GreatSchools rating
    Schools provided by the listing agent
    • Middle: Fort Atkinson
    • High: Fort Atkinson
    • District: Fort Atkinson

    Source: WIREX MLS. This data may not be complete. We recommend contacting the local school district to confirm school assignments for this home.

    Get a cash offer in 3 minutes
    Find out how much your home could sell for in as little as 3 minutes with a no-obligation cash offer.
    Estimated market value
    $382,200
    Get a cash offer in 3 minutes
    Find out how much your home could sell for in as little as 3 minutes with a no-obligation cash offer.
    Estimated market value
    $382,200