Enjoy peaceful country living with room to spread out in this spacious 3-bedroom, 2-full-bath split-concept ranch nestled on 2 beautiful acres! Thoughtfully designed with a desirable split-bedroom layout, this home offers generously sized bedrooms and comfortable living spaces. The private primary suite features a walk-in closet and its own full bathroom, creating the perfect retreat at the end of the day. First-floor laundry adds everyday convenience, while numerous updates provide added peace of mind, including new flooring, new windows, a steel roof, and a new well-see updates for more! Need extra storage or workspace? You’ll love the added versatility of two detached garages, offering plenty of room for vehicles, hobbies, equipment, and more. If you’re looking for space, functionality, and a peaceful setting with room to enjoy the outdoors, this property is ready to welcome you home!
Active-no offer
$309,900
N10714 School Rd, Clintonville, WI 54929
3beds
1,976sqft
Single Family Residence, Manufacture/Mobile w/Land
Built in 1999
2 Acres Lot
$257,000 Zestimate®
$157/sqft
$-- HOA
What's special
Two detached garagesFirst-floor laundryWalk-in closetComfortable living spacesGenerously sized bedroomsDesirable split-bedroom layoutNew windows
- 15 hours
- 61
- 3
Zillow last checked:
Listing updated:
Listed by:
Ashley L Warning PREF:920-810-2206,
Keller Williams Fox Cities
Source: RANW as distributed by MLS GRID,MLS#: 50334853
Facts & features
Interior
Bedrooms & bathrooms
- Bedrooms: 3
- Bathrooms: 2
- Full bathrooms: 2
Bedroom 1
- Level: Main
- Dimensions: 12x22
Bedroom 2
- Level: Main
- Dimensions: 12x14
Bedroom 3
- Level: Main
- Dimensions: 12x19
Dining room
- Level: Main
- Dimensions: 12x12
Kitchen
- Level: Main
- Dimensions: 12x14
Living room
- Level: Main
- Dimensions: 19x25
Other
- Description: Laundry
- Level: Main
- Dimensions: 12x11
Heating
- Forced Air
Cooling
- Forced Air, Central Air
Appliances
- Included: Dishwasher
Features
- At Least 1 Bathtub, Kitchen Island, Split Bedroom
- Flooring: Wood/Simulated Wood Fl
- Basement: Crawl Space,None
- Has fireplace: No
- Fireplace features: None
Interior area
- Total interior livable area: 1,976 sqft
- Finished area above ground: 1,976
- Finished area below ground: 0
Property
Parking
- Total spaces: 4
- Parking features: Detached, Tandem
- Garage spaces: 4
Accessibility
- Accessibility features: 1st Floor Bedroom, 1st Floor Full Bath, Laundry 1st Floor, Level Drive, Level Lot, Low Pile Or No Carpeting, Open Floor Plan
Lot
- Size: 2 Acres
Details
- Additional structures: Garage(s)
- Parcel number: 1421243
- Zoning: Residential
Construction
Type & style
- Home type: MobileManufactured
- Architectural style: Manufacture/Mobile w/Land
- Property subtype: Single Family Residence, Manufacture/Mobile w/Land
Materials
- Vinyl Siding
- Foundation: Block
Condition
- New construction: No
- Year built: 1999
Utilities & green energy
- Sewer: Conventional Septic
- Water: Well
Community & HOA
Location
- Region: Clintonville
Financial & listing details
- Price per square foot: $157/sqft
- Tax assessed value: $200,900
- Annual tax amount: $2,597
- Date on market: 10/23/2026
- Inclusions: Dishwasher, Window A/C (for garage), 500 Gallon LP Tank
- Exclusions: Refrigerators(2), Gas Stove, Microwave, Freezer, Washer, Dryer, Propane Heater & Tanks, Seller's Personal Property
Estimated market value
$257,000
$234,000 - $280,000
$1,691/mo
Price history
| Date | Event | Price |
|---|---|---|
| 10/23/2026 | Listed for sale | $309,900+148.9%$157/sqft |
Source: RANW as distributed by MLS GRID #50334853 Report a problem | ||
| 3/20/2020 | Sold | $124,500-4.2%$63/sqft |
Source: Public Record Report a problem | ||
| 11/11/2019 | Listing removed | $129,900$66/sqft |
Source: EXIT MIDSTATE REALTY #21812961 Report a problem | ||
| 9/13/2019 | Listed for sale | $129,900+91%$66/sqft |
Source: EXIT MIDSTATE REALTY #21812961 Report a problem | ||
| 9/27/2016 | Sold | $68,000-9.2%$34/sqft |
Source: RANW as distributed by MLS GRID #50108496 Report a problem | ||
| 5/19/2016 | Price change | $74,900-5.2%$38/sqft |
Source: Coldwell Banker The Real Estate Group #50108496 Report a problem | ||
| 1/19/2016 | Price change | $79,000-3.5%$40/sqft |
Source: Coldwell Banker The Real Estate Group #50108496 Report a problem | ||
| 9/3/2015 | Listed for sale | $81,900-3.5%$41/sqft |
Source: Coldwell Banker The Real Estate Group, Inc. #50108496 Report a problem | ||
| 10/7/2014 | Listed for sale | $84,900$43/sqft |
Source: Coldwell Banker The Real Estate Group #50108496 Report a problem | ||
| 8/14/2014 | Listing removed | $84,900$43/sqft |
Source: O'Connor Sales & Realty Inc. #50084681 Report a problem | ||
| 6/4/2014 | Price change | $84,900-4.6%$43/sqft |
Source: O'Connor Sales & Realty Inc. #50084681 Report a problem | ||
| 5/1/2014 | Listed for sale | $89,000-3.3%$45/sqft |
Source: O'Connor Sales & Realty Inc. #50084681 Report a problem | ||
| 9/13/2013 | Listed for sale | $92,000+67.6%$47/sqft |
Source: O'Connor Sales & Realty Inc. #50084681 Report a problem | ||
| 3/31/2009 | Sold | $54,900-40.7%$28/sqft |
Source: RANW as distributed by MLS GRID #20808737 Report a problem | ||
| 5/8/2008 | Sold | $92,600$47/sqft |
Source: Public Record Report a problem | ||
Public tax history
| Year | Property taxes | Tax assessment |
|---|---|---|
| 2025 | $2,852 -0.2% | $134,500 |
| 2024 | $2,857 +8.4% | $134,500 |
| 2023 | $2,636 +6.4% | $134,500 |
| 2022 | $2,478 +1.1% | $134,500 |
| 2021 | $2,452 +11.6% | $134,500 +26.5% |
| 2020 | $2,197 +0.8% | $106,300 |
| 2019 | $2,179 -2.4% | $106,300 |
| 2018 | $2,233 +6.9% | $106,300 |
| 2017 | $2,088 -0.6% | $106,300 |
| 2016 | $2,101 | $106,300 |
| 2015 | $2,101 +1.6% | $106,300 |
| 2014 | $2,068 -1.4% | $106,300 |
| 2013 | $2,097 +4.6% | $106,300 |
| 2011 | $2,005 -8% | $106,300 |
| 2010 | $2,180 +11.3% | $106,300 +2.8% |
| 2009 | $1,959 | $103,400 |
Find assessor info on the county website
Monthly payment
Climate risks
Neighborhood: 54929
- $383,300-- bd-- ba-- sqftN10720 School Rd, Clintonville, WI 54929Off Market
- $455,800-- bd-- ba-- sqftN10690 School Rd, Clintonville, WI 54929Off Market
- $247,900-- bd-- ba-- sqftE10625 Eulrich Rd, Clintonville, WI 54929Off Market
- $389,6003 bd1 ba1.3k sqftN10656 School Rd, Clintonville, WI 54929Off Market
Similar homes
- $349,0003 bd2 ba1.9k sqftE9542 County Road I, Clintonville, WI 54929For Sale
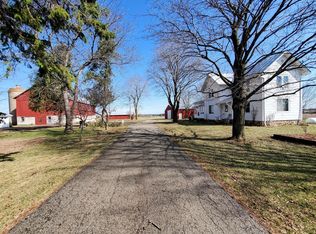 MLS ID #50322172, Tricia J Schultz. RANW as distributed by MLS GRID
- $264,9003 bd2 ba1.5k sqft310 High St, Clintonville, WI 54929For Sale
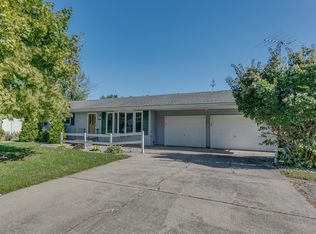 MLS ID #50332704, Daniel F Wessel. RANW as distributed by MLS GRID
- $279,9003 bd2 ba2.3k sqft206 Lakeside Dr, Clintonville, WI 54929For Sale
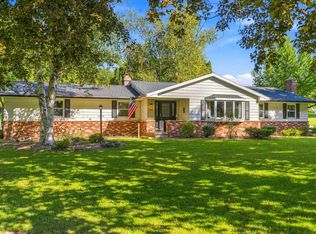 MLS ID #50333180, Tiffany L Holtz. RANW as distributed by MLS GRID
- $349,9003 bd1 ba1.2k sqftN2885 County Road Y, Clintonville, WI 54929For Sale
 MLS ID #50333846, Gerry O'Connor. RANW as distributed by MLS GRID
