Skip main navigation
For sale
  • $549,900

    N10754 E Shore Rd, Pearson, WI 54462

    3beds
    1,624sqft
    : 
    $3,285/mo
    Get pre-qualified
    Single Family Residence
    Built in 1990
    0.66 Acres Lot
    $532,000 Zestimate®
    $339/sqft
    $-- HOA

    What's special

    Beautiful lakefront propertyConvenient first-floor laundryImpressive cathedral ceilings

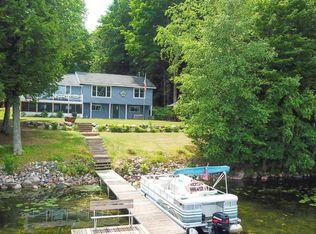
    Take a look at this stunning 3-bedroom, 2-bathroom home offering 100 feet of frontage on beautiful Rolling Stone Lake. Situated at the end of a quiet private road, this property provides exceptional privacy not found with many lake homes. The main level features a spacious open-concept kitchen and living area with impressive cathedral ceilings, and wood stove creating a warm and inviting atmosphere. The primary bedroom, full bathroom, and convenient first-floor laundry are also located on the main level. The upper level offers a large additional bedroom, providing plenty of space for family or guests. The lower level includes a spacious bunkhouse-style bedroom with 3 beds, full bathroom, and walkout doors leading directly to the lake. An attached, 52x26 insulated, and finished four-car garage provides ample room for vehicles, storage, and all of your recreational equipment. Rolling Stone Lake is known for its excellent fishing, boating, skiing, and kayaking opportunities. The property is also conveniently located on nearby UTV and snowmobile trails, making it an ideal year-round getaway or full-time residence. The home can be sold fully furnished if desired. Don’t miss your opportunity to own this beautiful lakefront property. Call today to schedule your private showing!
    8 hours
    |
    252
    |
    28
    |

    Zillow last checked:

    Listing updated:

    Listed by:

    TYLER MONNOT 715-610-3840,

    INTEGRITY REALTORS, LLC

    Source: GNMLS,MLS#: 218898MLS Logo

      Facts & features

      Interior

      Bedrooms & bathrooms
      • Bedrooms: 3
      • Bathrooms: 2
      • Full bathrooms: 2
      Primary bedroom
      • Level: First
      • Dimensions: 14x13
      Bedroom
      • Level: Basement
      • Dimensions: 22x17
      Bedroom
      • Level: Second
      • Dimensions: 18x12
      Bathroom
      • Level: First
      Bathroom
      • Level: Basement
      Kitchen
      • Level: First
      • Dimensions: 18x10
      Living room
      • Level: First
      • Dimensions: 18x15
      Heating
      • Forced Air, Propane
      Appliances
      • Included: Dryer, Freezer, Gas Oven, Gas Range, Microwave, Refrigerator, Washer
      • Laundry: Main Level
      Features
      • Ceiling Fan(s), Cathedral Ceiling(s), High Ceilings, Main Level Primary, Pantry, Vaulted Ceiling(s)
      • Flooring: Carpet
      • Basement: Exterior Entry,Full,Partially Finished,Walk-Out Access
      • Has fireplace: No
      • Fireplace features: Wood Burning
      Interior area
      • Total structure area: 1,624
      • Total interior livable area: 1,624 sqft
      • Finished area above ground: 1,080
      • Finished area below ground: 544

      Property

      Parking
      • Total spaces: 8
      • Parking features: Four Car Garage, Four or more Spaces
      • Garage spaces: 4
      Features
      • Levels: One and One Half
      • Stories: 1.5
      • Exterior features: Dock
      • Has view: Yes
      • On waterfront: Yes
      • Waterfront features: Shoreline - Sand, Shoreline - Fisherman/Weeds, Lake Front
      • Body of water: ROLLING STONE
      • Frontage type: Lakefront
      • Frontage length: 100,100
      Lot
      • Size: 0.66 Acres
      • Features: Lake Front, Private, Secluded
      Details
      • Parcel number: 0040769.007

      Construction

      Type & style
      • Home type: SingleFamily
      • Architectural style: One and One Half Story
      • Property subtype: Single Family Residence
      Materials
      • Frame, Log Siding
      • Foundation: Poured
      • Roof: Metal
      Condition
      • Year built: 1990

      Utilities & green energy

      • Sewer: Conventional Sewer
      • Water: Drilled Well

      Community & HOA

      Location
      • Region: Pearson

      Financial & listing details

      • Price per square foot: $339/sqft
      • Tax assessed value: $252,500
      • Annual tax amount: $3,874
      • Date on market: 8/6/2026
      • Ownership: Fee Simple

        Estimated market value

        $532,000

        $505,000 - $559,000

        $1,468/mo

        Price history

        DateEventPrice
        8/6/2026Listed for sale$549,900+64.1%$339/sqft
        Source: GNMLS #218898 Report a problem
        5/17/2019Sold$335,000-4.3%$206/sqft
        Source: Agent Provided Report a problem
        10/2/2018Listed for sale$350,000+25%$216/sqft
        Source: Keller Williams Fox Cities #50192473 Report a problem
        8/1/2005Sold$280,000$172/sqft
        Source: Public Record Report a problem

        Public tax history

        YearProperty taxesTax assessment
        2024$3,714 -12.9%$252,500
        2023$4,265 -1.7%$252,500
        2022$4,338 +9.9%$252,500
        2021$3,947 +0.2%$252,500
        2020$3,938 +18.2%$252,500 +7%
        2019$3,332 -5.1%$235,900
        2018$3,513 -2.4%$235,900
        2017$3,600 +6.2%$235,900
        2016$3,390 +1%$235,900
        2015$3,356 -8.4%$235,900
        2014$3,663 +4.5%$235,900
        2013$3,506 -12.3%$235,900 +3%
        2011$3,997 +4.9%$229,100
        2010$3,811 +4.3%$229,100
        2009$3,652 $229,100
        Find assessor info on the county website

        Monthly payment

        Est. payment

        Payment breakdown

        Explore the cost of this home by adjusting the details. Changes won't be saved.
        All calculations are estimates and provided by Zillow, Inc. for informational purposes only. Actual amounts may vary.
        HOA fees may include property taxes on listings classified as Co-Ops. Contact the listing agent and/or owner for fee details.
        Mortgage interest rates are dependent on a number of factors, including credit score, down payment, and repayment length. Interest rate data provided by Zillow Group Marketplace, Inc. as of 1/1/1970 from various mortgage lenders with which we have lead or other similar arrangements; the Estimated Payment is an average of those rates.
        See how much you could borrow to make a competitive offer.

        Climate risks

        Neighborhood: 54462

        Getting around

        0 / 100
        Car-Dependent
        25 / 100
        Somewhat Bikeable

        Nearby schools

        GreatSchools rating

        A local agent can set up tours, give advice and negotiate with sellers.

        Browse local experts

        Similar homes