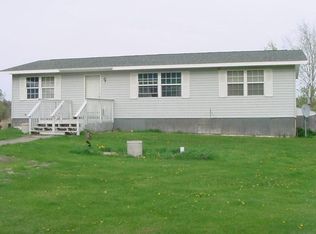
Escape to 8 acres in Jackson County with direct access to ATV/UTV and snowmobile trails! This 3-bedroom, 2-bath property offers a great combination of recreation, space and income potential. Currently operated as a successful short-term rental with an 8-year history and 600+ followers, it's being sold truly turn-key. fully furnished and stocked with furniture, beds, linens, dishes, grill and more. Extensively rebuilt in 2019 with new subfloor, insulation, walls, doors, flooring, kitchen, bathrooms and more. Outside, you'll find a detached 4-car garage, separate bunk house with bunk beds, couch and heat/AC, deck, backyard fire pit and new concrete front patio (2025). The kitchen offers two eating areas, while the living space features a wet bar, electric fireplace and deck access. Located in an area known for excellent deer and bear hunting, this is an ideal recreational getaway, investment opportunity or year-round retreat with plenty of room for guests and all your outdoor toys!
Offer-show
$325,000
N11044 Hardwood Rd, Merrillan, WI 54754
3beds
1,380sqft
Single Family Residence
Built in 2010
8.27 Acres Lot
$316,400 Zestimate®
$236/sqft
$-- HOA
What's special
- --
- on Zillow
- 112
- views
- 2
- saves
Zillow last checked:
Listing updated:
Listed by:
Jimmer Yunek,
Stark Company, REALTORS,
Madelyn Behm,
Stark Company, REALTORS
Source: SCWMLS,MLS#: 2030937
Facts & features
Interior
Bedrooms & bathrooms
- Bedrooms: 3
- Bathrooms: 2
- Full bathrooms: 2
- Main level bathrooms: 2
Primary bedroom
- Level: Main
- Area: 132
- Dimensions: 12 x 11
Bedroom 2
- Level: Main
- Area: 132
- Dimensions: 12 x 11
Bedroom 3
- Level: Main
- Area: 104
- Dimensions: 13 x 8
Kitchen
- Features: Breakfast Bar, Range/Oven, Refrigerator, Dishwasher, Microwave, Freezer
- Level: Main
- Area: 308
- Dimensions: 14 x 22
Living room
- Level: Main
- Area: 480
- Dimensions: 20 x 24
Heating
- Forced Air
Cooling
- Central Air
Appliances
- Included: Washer, Dryer
- Laundry: Main Level
Features
- Great room, Wet Bar, At Least 1 tub, Smart Thermostat
- Windows: Low Emissivity Windows
- Basement: None
- Number of fireplaces: 1
- Fireplace features: 1 fireplace, Electric
Interior area
- Total structure area: 1,380
- Total interior livable area: 1,380 sqft
- Finished area above ground: 1,380
Video & virtual tour
Property
Parking
- Total spaces: 4
- Parking features: Detached, 4+ car
- Has garage: Yes
- Has uncovered spaces: Yes
Features
- Levels: One
- Stories: 1
- Patio & porch: Deck, Patio
Lot
- Size: 8.27 Acres
- Features: Rural-not in subdivision, On ATV/Snowmobile trail, Pasture, Tillable
Details
- Additional structures: Storage, Outbuilding, Machine Shed
- Parcel number: 00602180015
- Zoning: G1
- Horses can be raised: Yes
Construction
Type & style
- Home type: SingleFamily
- Architectural style: Ranch
- Property subtype: Single Family Residence
Materials
- Wood Siding
- Foundation: Other
Condition
- Year built: 2010
Utilities & green energy
- Sewer: Holding Tank
- Water: Well
Community & HOA
Community
- Security: Security System, Smart security cameras
Location
- Region: Merrillan
Financial & listing details
- Price per square foot: $236/sqft
- Tax assessed value: $65,400
- Annual tax amount: $1,118
- Date on market: 8/20/2026
- Inclusions: Range/Oven, Refrigerator, Dishwasher, Microwave, Freezer, Washer, Dryer, all furniture
- Exclusions: Snowmobile and Lawnmower in garage
Estimated market value
$316,400
$301,000 - $332,000
$1,737/mo
Price history
| Date | Event | Price |
|---|---|---|
| 8/20/2026 | Listed for sale | $325,000+2066.7%$236/sqft |
Source: SCWMLS #2030937 Report a problem | ||
| 3/21/2013 | Sold | $15,000-26.1%$11/sqft |
Source: Public Record Report a problem | ||
| 8/21/2009 | Sold | $20,300$15/sqft |
Source: Public Record Report a problem | ||
Public tax history
| Year | Property taxes | Tax assessment |
|---|---|---|
| 2025 | $1,118 +10.1% | $65,400 |
| 2024 | $1,016 -2.2% | $65,400 |
| 2023 | $1,039 +29.3% | $65,400 |
| 2022 | $803 -23.9% | $65,400 +24.6% |
| 2021 | $1,055 +13% | $52,500 |
| 2020 | $933 +1% | $52,500 |
| 2019 | $924 -17.9% | $52,500 |
| 2018 | $1,126 -0.7% | $52,500 |
| 2017 | $1,133 +22.5% | $52,500 |
| 2016 | $925 -15.6% | $52,500 |
| 2015 | $1,096 +20.8% | $52,500 +7.1% |
| 2013 | $908 +11.6% | $49,000 |
| 2012 | $813 | $49,000 |
Find assessor info on the county website
Monthly payment
Est. payment
Payment breakdown
Explore the cost of this home by adjusting the details. Changes won't be saved.Climate risks
Neighborhood: 54754
Nearby schools
Schools provided by the listing agent
- Elementary: Lincoln
- Middle: Lincoln
- High: Lincoln
- District: Alma Center
Source: SCWMLS. This data may not be complete. We recommend contacting the local school district to confirm school assignments for this home.
Similar homes
- $325,0003 bd2 ba1.7k sqftW8206 Trails End, Hatfield, WI 54754Active
 MLS ID #1604704, DaleAnn Bohac. WIREX MLS
 - $274,9004 bd2 ba1.4k sqftN14137 Sperber Road, Fairchild, WI 54741Active
 MLS ID #1605677, Troy Malcein. WIREX MLS
 - $299,9003 bd2 ba1.6k sqftW4140 GRANTON ROAD, Neillsville, WI 54456Active
 MLS ID #22604937, JULIE SIMEK. WIREX MLS
 - $235,0002 bd1 ba1k sqftN9935 US Highway 12, Merrillan, WI 54754Active
 MLS ID #1602103, Sheila Johnson. WIREX MLS
 - $325,0004 bd2 ba1.6k sqftN14332 Town Hall Rd, Fairchild, WI 54741For Sale
 MLS ID #7138057, Erica L Lawton, Epique Realty. NorthstarMLS as distributed by MLS GRID
