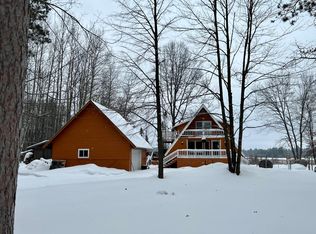
Charming and well-maintained log home offering the perfect combination of rustic character, modern updates, and a peaceful Northwoods setting. Built in 1995, this inviting home features beautiful natural log construction and two covered porches, including a stunning front porch with custom wood carvings and a one-of-a-kind custom screen door. Numerous recent updates provide peace of mind, including a new wall furnace, well pump, pressure tank, water heater, cooktop, and built-in oven. A pellet stove provides additional warmth and creates a cozy atmosphere during the colder months. Outside, the property continues to impress with a concrete driveway leading to an insulated two-car garage that is already set up for the addition of a furnace. Enjoy the tranquility of this quiet area while still being conveniently close to town, golf, snowmobile trails, and area recreation. ATV/UTV enthusiasts will appreciate the ability to ride directly from the property. Whether you're looking for a year-round home, weekend getaway, or Northwoods retreat, this property offers comfort, character, and easy access to everything the area has to offer.
For sale
$250,000
N11231 Kaufman Rd, Tomahawk, WI 54487
1beds
800sqft
Single Family Residence
Built in 1995
1.2 Acres Lot
$264,100 Zestimate®
$313/sqft
$-- HOA
What's special
Modern updatesInsulated two-car garageOne-of-a-kind custom screen doorRustic characterBeautiful natural log constructionTwo covered porches
- 3 days
- 776
- 44
Likely to sell faster than
Zillow last checked:
Listing updated:
Listed by:
KEITH HANSE 715-966-1032,
NORTHWOODS COMMUNITY REALTY, LLC
Source: GNMLS,MLS#: 219851
Facts & features
Interior
Bedrooms & bathrooms
- Bedrooms: 1
- Bathrooms: 1
- Full bathrooms: 1
Bedroom
- Level: Second
- Dimensions: 12'8x18'1
Bathroom
- Level: First
Dining room
- Level: First
- Dimensions: 7'8x10'2
Kitchen
- Level: First
- Dimensions: 6'9x10'2
Living room
- Level: First
- Dimensions: 15'9x23'2
Utility room
- Level: First
- Dimensions: 9'7x7
Heating
- Propane, Pellet Stove, Wall Furnace
Appliances
- Included: Built-In Oven, Cooktop, Exhaust Fan, Electric Water Heater
Features
- Ceiling Fan(s), Cathedral Ceiling(s), High Ceilings, Vaulted Ceiling(s)
- Flooring: Wood
- Basement: None
- Attic: None
- Has fireplace: No
- Fireplace features: Pellet Stove
Interior area
- Total structure area: 800
- Total interior livable area: 800 sqft
- Finished area above ground: 800
- Finished area below ground: 0
Property
Parking
- Total spaces: 2
- Parking features: Detached, Garage, Two Car Garage
- Garage spaces: 2
- Has uncovered spaces: Yes
Features
- Exterior features: Shed, Paved Driveway, Propane Tank - Leased
- Frontage length: 0,0
Lot
- Size: 1.2 Acres
Details
- Additional structures: Shed(s)
- Parcel number: 00435060949895
Construction
Type & style
- Home type: SingleFamily
- Property subtype: Single Family Residence
Materials
- Log
- Foundation: Slab
- Roof: Composition,Shingle
Condition
- Year built: 1995
Utilities & green energy
- Electric: Circuit Breakers
- Sewer: County Septic Maintenance Program - Yes, Conventional Sewer
- Water: Driven Well, Well
Community & HOA
Community
- Subdivision: Holloway Manor West Sub
Location
- Region: Tomahawk
Financial & listing details
- Price per square foot: $313/sqft
- Tax assessed value: $174,000
- Annual tax amount: $1,689
- Date on market: 9/30/2026
- Ownership: Fee Simple
- Road surface type: Paved
Estimated market value
$264,100
$240,000 - $288,000
$1,614/mo
Price history
| Date | Event | Price |
|---|---|---|
| 9/30/2026 | Listed for sale | $250,000+132.6%$313/sqft |
Source:  GNMLS #219851 Report a problem GNMLS #219851 Report a problem | ||
| 6/23/2014 | Sold | $107,500+3.4%$134/sqft |
Source: GNMLS #136080 Report a problem | ||
| 3/14/2005 | Sold | $104,000$130/sqft |
Source: Public Record Report a problem | ||
Public tax history
| Year | Property taxes | Tax assessment |
|---|---|---|
| 2024 | $1,650 -4.1% | $174,000 +53.6% |
| 2023 | $1,720 -0.8% | $113,300 |
| 2022 | $1,734 +13.3% | $113,300 |
| 2021 | $1,530 -16% | $113,300 |
| 2020 | $1,821 +2.3% | $113,300 |
| 2019 | $1,781 -2.2% | $113,300 |
| 2018 | $1,821 +2.6% | $113,300 |
| 2017 | $1,774 +10.8% | $113,300 |
| 2016 | $1,601 | $113,300 |
| 2015 | -- | $113,300 |
| 2014 | -- | $113,300 |
| 2013 | -- | $113,300 |
| 2011 | -- | $113,300 |
| 2010 | -- | $113,300 |
| 2009 | -- | $113,300 |
Find assessor info on the county website
Monthly payment
Est. payment
Payment breakdown
Explore the cost of this home by adjusting the details. Changes won't be saved.Climate risks
Neighborhood: 54487
Nearby schools
Schools provided by the listing agent
- Elementary: LI Tomahawk
- Middle: LI Tomahawk
- High: LI Tomahawk
Source: GNMLS. This data may not be complete. We recommend contacting the local school district to confirm school assignments for this home.
Similar homes
- $359,9002 bd2 ba1.1k sqftW61158 OAK LANE, Tomahawk, WI 54487Active
 MLS ID #22604704, TIMOTHY WIMMER. WIREX MLS
 - $354,9002 bd2 ba1.1k sqftW6158 Oak Ln, Tomahawk, WI 54487For Sale
 MLS ID #219740, TIM WIMMER, WIMMER REAL ESTATE. GNMLS
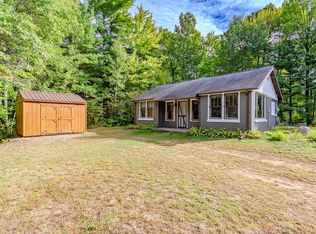
 - $164,9002 bd1 ba944 sqftW5426 Bohnert Rd, Tomahawk, WI 54487For Sale
 MLS ID #219820, SHELLY GRANT, EXIT MIDSTATE REALTY. GNMLS
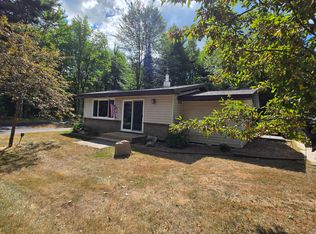
 - $295,0002 bd1 ba712 sqftW6947 Loop Rd, Tomahawk, WI 54487For Sale
 MLS ID #219113, CHRIS RAASCH, WOODLAND LAKES REALTY, LLC. GNMLS
 - $292,5003 bd1 ba1k sqftW6403 County Rd E, Tomahawk, WI 54487For Sale
 MLS ID #7134851, Jordan Yira, American Legacy Land Co., LLC. NorthstarMLS as distributed by MLS GRID
