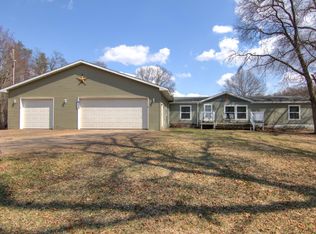
Coming Soon – Available 7/9/2026! Enjoy country living on 4 beautiful acres in this updated 3-bedroom, 2-bath ranch home. The Seller's are just finishing up some minor updates, including new luxury vinyl plank (LVP) flooring, newer carpet, a new roof, central air, furnace, and water heater—all completed in 2025.The spacious primary suite has been beautifully renovated with a private en-suite bathroom, and the main floor bathroom has also been tastefully updated. You'll appreciate the convenience of main-floor laundry located just off the kitchen and great breezway.Relax year-round in the bright 4-season room featuring new LVP flooring, abundant natural light, and peaceful views of the surrounding wildlife. The home is nestled among private woods, offering a quiet, secluded setting.The full unfinished basement provides abundant storage and excellent potential to add future finished living space, with studded walls and some electric already wired allowing you to expand the home's square footage to fit your needs.Outside, you'll find plenty of space for hobbies, storage, and equipment with a 36x26 pole shed,12x10 storage shed, and 30x12 Quonset building. A newly updated entry deck provides a welcoming first impression and the perfect place to enjoy the peaceful country surroundings.Don't miss this opportunity to own a beautifull country home with acreage, privacy, outstanding outbuildings, and room to grow! Home was Pre-Inspected, 14 Month Buyer Home Warranty included. Proffesional Photos 7/8/26.
Closed
Zillow last checked:
Listing updated:
Bought with:
NON-RMLS
Non-MLS
Source: NorthstarMLS as distributed by MLS GRID,MLS#: 7102476
Price history
| Date | Event | Price |
|---|---|---|
| 8/24/2026 | Sold | $337,000-3.7%$281/sqft |
Source:  NorthstarMLS as distributed by MLS GRID #7102476 Report a problem NorthstarMLS as distributed by MLS GRID #7102476 Report a problem | ||
| 8/5/2026 | Pending sale | $350,000$292/sqft |
Source: NorthstarMLS as distributed by MLS GRID #7102476 Report a problem | ||
| 7/17/2026 | Contingent | $350,000$292/sqft |
Source:  WIREX MLS #1602786 Report a problem WIREX MLS #1602786 Report a problem | ||
| 7/13/2026 | Price change | $350,000-12.4%$292/sqft |
Source: NorthstarMLS as distributed by MLS GRID #7102476 Report a problem | ||
| 7/9/2026 | Price change | $399,500+99.8%$333/sqft |
Source: NorthstarMLS as distributed by MLS GRID #7102476 Report a problem | ||
| 2/9/2024 | Pending sale | $200,000$167/sqft |
Source: WIREX MLS #1578229 Report a problem | ||
| 12/9/2023 | Listed for sale | $200,000$167/sqft |
Source: WIREX MLS #1578229 Report a problem | ||
| 11/26/2023 | Pending sale | $200,000$167/sqft |
Source: WIREX MLS #1578229 Report a problem | ||
| 11/16/2023 | Listed for sale | $200,000$167/sqft |
Source: WIREX MLS #1578229 Report a problem | ||
| 11/9/2023 | Pending sale | $200,000$167/sqft |
Source: WIREX MLS #1578229 Report a problem | ||
| 11/8/2023 | Listed for sale | $200,000$167/sqft |
Source: WIREX MLS #1578229 Report a problem | ||
Sell for more on Zillow
Get a Zillow Showcase℠ listing at no additional cost and you could sell for .
$337,100
2% more
+$6,742
With Zillow Showcase(estimated)
$343,842
