This immaculate 1 bedroom, 1 bathroom home, built in 2011, offers move in ready comfort along with an exceptional set of outbuildings rarely found together on one property. A custom 288 sq ft entertainment building features a bar area, comfortable sitting space, and in floor heat, perfect for year round gatherings. Enjoy a private sauna and a scenic backyard with a sun deck and fire pit area, ideal for outdoor living. For the hobbyist or collector, the 16x40 garage is heated, insulated, and finished to showroom quality, with a 14x32 shed and 18x20 carport providing additional storage for vehicles, equipment, or recreational gear. Ownership includes real financial advantages, as annual property taxes and membership dues total only $1,260 per year, an outstanding value paired with co-op shares and lake community benefits including maintained Somo Lake beach frontage, boat landing access, guest campsites, a basketball court, horseshoe pits, and a playground and pavilion picnic area. Somo Lake offers something for everyone, from water sports and boating to some of the area's best fishing. This is a rare combination of low carrying costs, premium amenities, and turnkey living, don't miss this opportunity.
For sale
$375,000
N11275 Co Op Park Rd, Tomahawk, WI 54487
1beds
390sqft
Single Family Residence
Built in 2011
0.68 Acres Lot
$355,200 Zestimate®
$962/sqft
$-- HOA
What's special
Private saunaIn floor heatSun deckFire pit areaBar areaScenic backyardComfortable sitting space
- 55 days
- 415
- 11
Zillow last checked:
Listing updated:
Listed by:
TYNAN ANDERSON 715-966-3291,
CENTURY 21 BEST WAY REALTY,
JIM KOTH 715-612-2957,
CENTURY 21 BEST WAY REALTY
Source: GNMLS,MLS#: 218795
Facts & features
Interior
Bedrooms & bathrooms
- Bedrooms: 1
- Bathrooms: 1
- Full bathrooms: 1
Bedroom
- Level: First
- Dimensions: 9x12
Bathroom
- Level: First
Kitchen
- Level: First
- Dimensions: 6x13
Living room
- Level: First
- Dimensions: 9x12
Heating
- Baseboard, Electric, Propane
Cooling
- Wall/Window Unit(s)
Appliances
- Included: Dishwasher, Gas Oven, Gas Range, Refrigerator, Tankless Water Heater, Washer/Dryer
- Laundry: Main Level
Features
- Ceiling Fan(s), Main Level Primary
- Flooring: Carpet, Ceramic Tile
- Basement: None
- Number of fireplaces: 1
- Fireplace features: Gas
Interior area
- Total structure area: 390
- Total interior livable area: 390 sqft
- Finished area above ground: 390
- Finished area below ground: 0
Property
Parking
- Total spaces: 2
- Parking features: Detached, Garage, Two Car Garage, Heated Garage, Storage, Driveway
- Garage spaces: 2
- Has uncovered spaces: Yes
Features
- Levels: One
- Stories: 1
- Patio & porch: Deck, Open
- Exterior features: Boat Slip, Dock, Landscaping, Out Building(s), Shed, Propane Tank - Owned
- On waterfront: Yes
- Waterfront features: Shoreline - Sand, Boat Ramp/Lift Access
- Body of water: SOMO
- Frontage length: 1600,1600
Lot
- Size: 0.68 Acres
- Features: Level, Private, Secluded, Wooded
Details
- Additional structures: Outbuilding, Shed(s)
- Parcel number: 03235051629999
- Zoning description: Residential
- Other equipment: Generator
Construction
Type & style
- Home type: SingleFamily
- Architectural style: One Story
- Property subtype: Single Family Residence
Materials
- Frame, Modular/Prefab, Vinyl Siding
- Foundation: Slab
- Roof: Composition,Shingle
Condition
- Year built: 2011
Utilities & green energy
- Sewer: Holding Tank
- Water: Drilled Well
- Utilities for property: Phone Available
Community & HOA
Location
- Region: Tomahawk
Financial & listing details
- Price per square foot: $962/sqft
- Annual tax amount: $900
- Date on market: 7/31/2026
- Ownership: Co-op
- Road surface type: Unimproved
Estimated market value
$355,200
$337,000 - $373,000
$961/mo
Price history
| Date | Event | Price |
|---|---|---|
| 7/31/2026 | Listed for sale | $375,000$962/sqft |
Source:  GNMLS #218795 Report a problem GNMLS #218795 Report a problem | ||
Public tax history
Tax history is unavailable.
Monthly payment
Est. payment
Payment breakdown
Explore the cost of this home by adjusting the details. Changes won't be saved.Climate risks
Neighborhood: 54487
Nearby schools
Schools provided by the listing agent
- Elementary: LI Tomahawk
- Middle: LI Tomahawk
- High: LI Tomahawk
Source: GNMLS. This data may not be complete. We recommend contacting the local school district to confirm school assignments for this home.

Similar homes
- $339,9001 bd1 ba324 sqft100 Chicago Is, Tomahawk, WI 54487For Sale
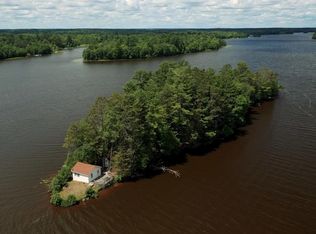 MLS ID #216482, CARLA BAUMGARDT, COLDWELL BANKER ACTION - MERRILL. GNMLS
 - $199,9002 bd1 ba432 sqftW8489 Cth O #Cc-2, Tomahawk, WI 54487For Sale
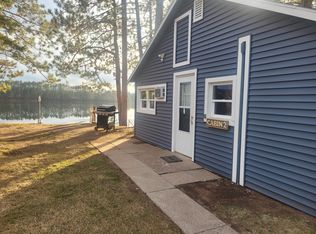 MLS ID #218339, JONATHAN LONG, WILD RIVERS GROUP REAL ESTATE, LLC. GNMLS
 - $252,0001 bd1 ba325 sqft3130 South Shore Drive, Harshaw, WI 54529Active
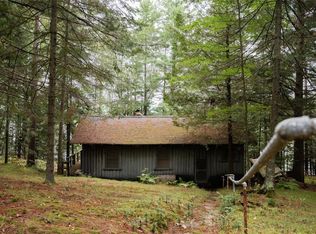 MLS ID #1604897, Jerry Bates. WIREX MLS
 - $219,9002 bd1 ba480 sqft2122 Forest Dr W, Ogema, WI 54459For Sale
 MLS ID #217136, EDMUND CHOINSKI, 4 STAR REALTY. GNMLS
