INCREDIBLE LOCATION & EVERYTHING YOU DREAM OF - IMMPECABLY MAINTAINED 3500 SQ FT Walk-Out Ranch boasting 3BD/2.5BA on 1.82 AC w/3.5+ ATT GAR PLUS 24x40 Workshop! Inviting Foyer leads to Towering Ceilings, HW Floors & Floor-to-Ceiling Stone FP in LR, SPACIOUS Office(Furn INCL), Formal Dining overlooking the GORGEOUS Kitchen w/Granite Tops, Cabinets Galore & APPL INCL PLUS ADDT Casual Dining w/access to the 4 Season Rm & Deck for PANORAMIC Views of the 'Park-like' backyard! 1st FL Lndry(Wash/Dry INCL) PLUS 1/2 Bath! Large Primary BD w/Breathtaking Bath w/Tub & Tile Shower, Walk-In Closet & 'Coffee Deck'! INVITE THE GUESTS - LL featuring Bright & Sunny W/O Gathering Rm w/FP, ADDT 2 BDs, Full Bath, Kitchenette & 'Music Rm'! UPDATES GALORE! Showings begin 9/10/26.
Sold
$660,000
N1145 Roena Ln, Hortonville, WI 54944
3beds
3,496sqft
Single Family Residence
Built in 2000
1.82 Acres Lot
$640,100 Zestimate®
$189/sqft
$3,549 Estimated rent
Home value
$640,100
$608,000 - $672,000
$3,549/mo
Zestimate® history
Owner options
List your home for rent
$3,549/mo
Rent Zestimate®
Find your next renter with Zillow Rental Manager. Plus, with online applications, you can quickly screen prospective tenants – for free.
$3,549/mo
Rent Zestimate®
Refinance and save
$3,472/mo
Est. payment
Refinancing to a lower rate could help reduce your monthly payments and save thousands over the life of the loan.
$3,472/mo
Est. payment
Explore your selling options
Work with a Zillow partner agent
Leverage their expertise and Zillow's premium Showcase listings to get your home seen by more buyers.
Get startedList with your own agent
Get your home in front of millions of buyers by listing it on Zillow.
Learn how to do itSell it yourself
Take full control of how buyers see your home on Zillow by listing For Sale by Owner (FSBO).
List your homeWhat's special
Walk-in closetInviting foyerTowering ceilingsCabinets galore
Zillow last checked:
Listing updated:
Listed by:
Sandra D DuFrane Office:920-739-2121,
Century 21 Ace Realty
Bought with:
Sara A VanWychen
Century 21 Ace Realty
Source: RANW as distributed by MLS GRID,MLS#: 50332401
Facts & features
Interior
Bedrooms & bathrooms
- Bedrooms: 3
- Bathrooms: 3
- Full bathrooms: 2
- 1/2 bathrooms: 1
Bedroom 1
- Level: Main
- Dimensions: 16x12
Bedroom 2
- Level: Lower
- Dimensions: 16x12
Bedroom 3
- Level: Lower
- Dimensions: 16x12
Dining room
- Level: Main
- Dimensions: 11x10
Family room
- Level: Lower
- Dimensions: 23x16
Formal dining room
- Level: Main
- Dimensions: 15x10
Kitchen
- Level: Main
- Dimensions: 13x12
Living room
- Level: Main
- Dimensions: 22x16
Other
- Description: Den/Office
- Level: Main
- Dimensions: 14x12
Other
- Description: Laundry
- Level: Main
- Dimensions: 12x6
Other
- Description: 4 Season Room
- Level: Main
- Dimensions: 12x12
Other
- Description: Rec Room
- Level: Lower
- Dimensions: 24x23
Heating
- Forced Air
Cooling
- Forced Air, Central Air
Appliances
- Included: Dishwasher, Dryer, Freezer, Microwave, Range, Refrigerator, Washer, Water Softener Owned
Features
- Second Kitchen, At Least 1 Bathtub, Breakfast Bar, Cable Available, High Speed Internet, Kitchen Island, Pantry, Split Bedroom, Vaulted Ceiling(s), Walk-In Closet(s), Walk-in Shower
- Flooring: Wood/Simulated Wood Fl
- Basement: Full,Full Sz Windows Min 20x24,Sump Pump,Walk-Out Access,Finished
- Number of fireplaces: 2
- Fireplace features: Two, Gas
Interior area
- Total interior livable area: 3,496 sqft
- Finished area above ground: 1,840
- Finished area below ground: 1,656
Property
Parking
- Total spaces: 7
- Parking features: Attached, Detached, Garage Door Opener, Tandem
- Attached garage spaces: 7
Accessibility
- Accessibility features: 1st Floor Bedroom, 1st Floor Full Bath, Laundry 1st Floor, Low Pile Or No Carpeting, Open Floor Plan
Features
- Patio & porch: Deck, Patio
Lot
- Size: 1.82 Acres
- Features: Rural - Subdivision
Details
- Additional structures: Gazebo, Garage(s)
- Parcel number: 060133400
- Zoning: Residential
- Special conditions: Arms Length
Construction
Type & style
- Home type: SingleFamily
- Architectural style: Other,Ranch
- Property subtype: Single Family Residence
Materials
- Stone, Vinyl Siding
- Foundation: Poured Concrete
Condition
- New construction: No
- Year built: 2000
Utilities & green energy
- Sewer: Conventional Septic
- Water: Well
Community & HOA
Location
- Region: Hortonville
Financial & listing details
- Price per square foot: $189/sqft
- Tax assessed value: $634,100
- Annual tax amount: $5,731
- Date on market: 9/10/2026
- Inclusions: Stove, Refrigerator, Dishwasher, Microwave, Washer, Dryer, Two Lower Level Refrigerators, Blinds, Curtains, Window Treatments, + More
- Exclusions: Seller's Personal Belongings; Garage Refrigerator & Freezer and Water Softener (Own) are Also Included
Price history
| Date | Event | Price |
|---|---|---|
| 11/20/2026 | Sold | $660,000+1.5%$189/sqft |
Source: RANW as distributed by MLS GRID #50332401 Report a problem | ||
| 10/21/2026 | Pending sale | $650,000$186/sqft |
Source:  WIREX MLS #50332401 Report a problem | ||
| 9/11/2026 | Contingent | $650,000$186/sqft |
Source: WIREX MLS #50332401 Report a problem | ||
| 9/10/2026 | Listed for sale | $650,000$186/sqft |
Source: RANW as distributed by MLS GRID #50332401 Report a problem | ||
Public tax history
| Year | Property taxes | Tax assessment |
|---|---|---|
| 2025 | $5,720 +12.8% | $634,100 +65% |
| 2024 | $5,072 -3.3% | $384,400 |
| 2023 | $5,245 -5.8% | $384,400 |
| 2022 | $5,567 -0.7% | $384,400 |
| 2021 | $5,608 +7.2% | $384,400 |
| 2020 | $5,230 +3.3% | $384,400 |
| 2019 | $5,062 -4.4% | $384,400 +20% |
| 2018 | $5,298 -1.1% | $320,300 |
| 2017 | $5,357 +3.3% | $320,300 |
| 2016 | $5,188 -4.9% | $320,300 |
| 2015 | $5,454 +3.3% | $320,300 |
| 2014 | $5,280 -4.6% | $320,300 |
| 2013 | $5,533 -0.5% | $320,300 -4% |
| 2012 | $5,561 +1.7% | $333,700 |
| 2011 | $5,469 -2% | $333,700 |
| 2010 | $5,583 +0.8% | $333,700 |
| 2009 | $5,539 +7.2% | $333,700 |
| 2008 | $5,166 +1.7% | $333,700 |
| 2007 | $5,081 +0.7% | $333,700 |
| 2006 | $5,043 +5% | $333,700 +43% |
| 2005 | $4,802 -7.2% | $233,300 |
| 2004 | $5,175 +1.7% | $233,300 |
| 2003 | $5,088 | $233,300 |
| 2002 | -- | $233,300 +16.2% |
| 2001 | -- | $200,700 +2318.1% |
| 2000 | -- | $8,300 |
Find assessor info on the county website
Neighborhood: 54944
Nearby homes
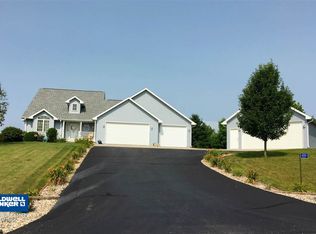
- $529,8003 bd4 ba2.9k sqftN1159 Roena Ln, Hortonville, WI 54944Off Market
- $624,600-- bd-- ba-- sqftN1176 Wesley Ct, Hortonville, WI 54944Off Market
- $618,700-- bd-- ba-- sqftW8838 Steffen Ln, Hortonville, WI 54944Off Market
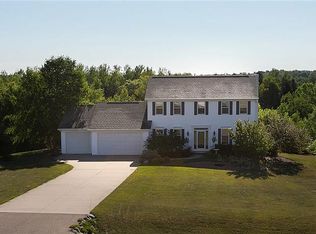
- $581,0004 bd4 ba3.4k sqftN1160 Roena Ln, Hortonville, WI 54944Off Market
- $702,1004 bd6 ba5.1k sqftN1180 Wesley Ct, Hortonville, WI 54944Off Market
- $607,200-- bd-- ba-- sqftN1144 Roena Ln, Hortonville, WI 54944Off Market
- $577,200-- bd-- ba-- sqftN1173 Wesley Ct, Hortonville, WI 54944Off Market
- $615,3003 bd3 ba3.8k sqftW8854 Steffen Ln, Hortonville, WI 54944Off Market
Nearby schools
GreatSchools rating
- 8/10Hortonville Middle SchoolGrades: 5-8Distance: 3.9 mi
- 5/10Hortonville High SchoolGrades: 9-12Distance: 3.9 mi
- 8/10Hortonville Elementary SchoolGrades: PK-4Distance: 4.1 mi
Sell for more on Zillow
Get a Zillow Showcase℠ listing at no additional cost and you could sell for .
$640,100
2% more
+$12,802
With Zillow Showcase(estimated)
$652,902
Sell for more on Zillow
Get a Zillow Showcase℠ listing at no additional cost and you could sell for .
$640,100
2% more
+$12,802
With Zillow Showcase(estimated)
$652,902
- Wisconsin
- Outagamie County
- Dale
- 54944
- N1145 Roena Ln
