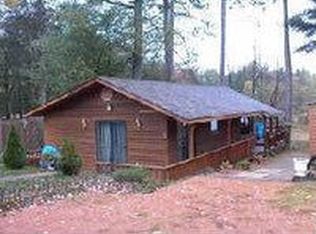
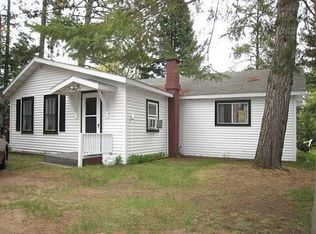
Just steps from the shoreline of Lake Nokomis, this seasonal condo delivers that carefree Northwoods rhythm where days revolve around water, trails, and whatever sounds good for dinner. With the Bearskin Trail right nearby and dining options within an easy walk or boat ride, the location hits a sweet spot between peaceful and connected. Inside, the completely remodeled space feels bright, fresh, and dialed in. The open-concept layout pulls in loads of natural light, highlighting updated flooring, a newer kitchen and bath, and a warm knotty pine ceiling that adds just the right touch of cabin character. Two bedrooms plus a bonus bunk room make it easy to host a full crew without feeling crowded. Outside, a maintenance-free deck and siding keep things simple, while the 20’ x 24’ detached garage gives you room for all the lake-day gear - skis, tubes, rods, and more. Enjoy 282 feet of shared frontage and 2.14 acres of beautifully maintained common grounds, giving you space to spread out and soak it all in. HOA dues of $75/month cover lawn care and your own side of a newer aluminum pier, so the heavy lifting is handled, and lake life comes easy. Pre-approval or proof of funds required. WVIC owns 30 ft of frontage.
Under contract
$275,000
N12090 Heafford Rd #3, Tomahawk, WI 54487
2beds
736sqft
Est.: Get pre-qualified
Condominium
Built in 1945
-- sqft lot
$273,800 Zestimate®
$374/sqft
$75/mo HOA
What's special
Completely remodeled spaceNewer kitchen and bathWarm knotty pine ceilingUpdated flooringMaintenance-free deck and sidingOpen-concept layoutLoads of natural light
- 23 days |
- 1,020 |
- 52 |
Zillow last checked:
Listing updated:
Listed by:
JULIE WINTER-PAEZ (JWP GROUP) 715-891-1236,
RE/MAX PROPERTY PROS,
ALICIA DAL PONTE 608-738-4679,
RE/MAX PROPERTY PROS
Source: GNMLS,MLS#: 216877
Facts & features
Interior
Bedrooms & bathrooms
- Bedrooms: 2
- Bathrooms: 1
- Full bathrooms: 1
Bedroom
- Level: First
- Dimensions: 8'11x6'7
Bedroom
- Level: First
- Dimensions: 9'9x12'3
Bathroom
- Level: First
Kitchen
- Level: First
- Dimensions: 15'4x10'5
Living room
- Level: First
- Dimensions: 17'4x11'7
Other
- Level: First
- Dimensions: 7'5x6'7
Heating
- Baseboard, Electric
Appliances
- Included: Electric Oven, Electric Range, Electric Water Heater, Microwave, Refrigerator
Features
- Ceiling Fan(s)
- Basement: None
- Has fireplace: No
- Fireplace features: None
Interior area
- Total structure area: 736
- Total interior livable area: 736 sqft
- Finished area above ground: 736
- Finished area below ground: 0
Property
Parking
- Total spaces: 1
- Parking features: Detached, Garage, One Car Garage
- Garage spaces: 1
- Has uncovered spaces: Yes
Features
- Levels: One
- Stories: 1
- Patio & porch: Deck, Open
- Exterior features: Gravel Driveway
- Has view: Yes
- View description: Water
- Has water view: Yes
- Water view: Water
- Waterfront features: Shoreline - Sand, Lake Front
- Body of water: NOKOMIS
- Frontage type: Lakefront
- Frontage length: 282,282
Lot
- Size: 2.14 Acres
- Features: Dead End, Lake Front, Level, Open Space, Views
Details
- Parcel number: 00435060249910
Construction
Type & style
- Home type: Condo
- Architectural style: One Story
- Property subtype: Condominium
Materials
- Frame, Vinyl Siding
- Foundation: Pillar/Post/Pier
- Roof: Composition,Shingle
Condition
- Year built: 1945
Utilities & green energy
- Sewer: Shared Septic
- Water: Driven Well, Well
Community & HOA
HOA
- Has HOA: Yes
- HOA fee: $75 monthly
Location
- Region: Tomahawk
Financial & listing details
- Price per square foot: $374/sqft
- Tax assessed value: $146,600
- Annual tax amount: $1,507
- Date on market: 5/6/2026
- Ownership: Condominium
- Road surface type: Paved
Estimated market value
$273,800
$260,000 - $287,000
$1,042/mo
Price history
| Date | Event | Price |
|---|---|---|
| 5/11/2026 | Contingent | $275,000$374/sqft |
Source: | ||
| 5/6/2026 | Listed for sale | $275,000+189.5%$374/sqft |
Source: | ||
| 5/20/2016 | Sold | $95,000$129/sqft |
Source: | ||
Public tax history
| Year | Property taxes | Tax assessment |
|---|---|---|
| 2024 | $1,435 +9.5% | $146,600 +75.4% |
| 2023 | $1,310 +7.1% | $83,600 |
| 2022 | $1,223 +6.7% | $83,600 |
| 2021 | $1,146 -13.6% | $83,600 |
| 2020 | $1,327 +2.3% | $83,600 |
| 2019 | $1,296 -2.3% | $83,600 |
| 2018 | $1,326 +2.7% | $83,600 |
| 2017 | $1,292 +10.7% | $83,600 |
| 2016 | $1,167 | $83,600 |
| 2015 | -- | $83,600 |
| 2014 | -- | $83,600 |
| 2013 | -- | $83,600 |
| 2011 | -- | $83,600 |
| 2010 | -- | $83,600 |
| 2009 | -- | $83,600 |
Find assessor info on the county website
Monthly payment
Est. payment$--/mo
Payment breakdown
Explore the cost of this home by adjusting the details. Changes won't be saved.
All calculations are estimates and provided by Zillow, Inc. for informational purposes only. Actual amounts may vary.
HOA fees may include property taxes on listings classified as Co-Ops. Contact the listing agent and/or owner for fee details.
Mortgage interest rates are dependent on a number of factors, including credit score, down payment, and repayment length. Interest rate data provided by Zillow Group Marketplace, Inc. as of 1/1/1970 from various mortgage lenders with which we have lead or other similar arrangements; the Estimated Payment is an average of those rates.
See how much you could borrow to make a competitive offer.
Climate risks
Neighborhood: 54487
Nearby schools
GreatSchools rating
- 6/10Tomahawk Elementary SchoolGrades: PK-5Distance: 5.4 mi
- 7/10Tomahawk Middle SchoolGrades: 6-8Distance: 5.4 mi
- 7/10Tomahawk High SchoolGrades: 9-12Distance: 5.4 mi
Schools provided by the listing agent
- Elementary: LI Tomahawk
- Middle: LI Tomahawk
- High: LI Tomahawk
Source: GNMLS. This data may not be complete. We recommend contacting the local school district to confirm school assignments for this home.
A local agent can set up tours, give advice and negotiate with sellers.
A local lender can help you make sure your offer is ready when you are.
- Wisconsin
- Lincoln County
- Tomahawk
- 54487
- N12090 Heafford Rd Unit 3