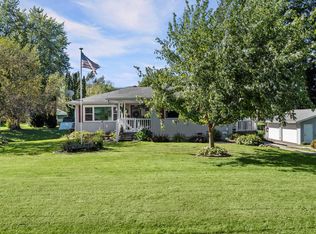
Welcome home to this meticulously maintained one owner, 3-bedroom 2 bath ranch that offers country living just minutes from La Crosse's south side. Set on nearly an acre in a quiet neighborhood next to Mormon Park. The beautifully landscaped backyard feels private & peaceful. Inside, hardwood floors, built-ins & a wood-burning fireplace add warmth, two family rooms, & a spacious living room. The finished lower level adds a 4th non-conforming bedroom, full bath, bar, workshop & generous storage. Two decks provide inviting spaces for relaxing or entertaining, while two storage sheds and an insulated, heated 21/2-car garage complete the property. With its impressive lot, flexible living spaces & close-to-town setting, this is a comfortable & welcoming place to call home! Must see to appreciate.
Active
$429,900
N1253 Bloomer Mill ROAD, La Crosse, WI 54601
3beds
2,585sqft
Single Family Residence
Built in 1962
0.93 Acres Lot
$-- Zestimate®
$166/sqft
$-- HOA
What's special
Finished lower levelTwo storage shedsTwo family roomsHardwood floorsGenerous storageFlexible living spacesImpressive lot
- 9 days
- 1,143
- 65
Zillow last checked:
Listing updated:
Listed by:
David Snyder 608-386-1831,
Gerrard-Hoeschler, REALTORS
Source: WIREX MLS,MLS#: 1983794 Originating MLS: Metro MLS
Originating MLS: Metro MLSFacts & features
Interior
Bedrooms & bathrooms
- Bedrooms: 3
- Bathrooms: 2
- Full bathrooms: 2
- Main level bedrooms: 3
Primary bedroom
- Level: Main
- Area: 182
- Dimensions: 14 x 13
Bedroom 2
- Level: Main
- Area: 140
- Dimensions: 10 x 14
Bedroom 3
- Level: Main
- Area: 90
- Dimensions: 10 x 9
Bedroom 4
- Level: Lower
- Area: 156
- Dimensions: 12 x 13
Bathroom
- Features: Shower on Lower, Shower Stall
Dining room
- Level: Main
- Area: 196
- Dimensions: 14 x 14
Family room
- Level: Main
- Area: 216
- Dimensions: 12 x 18
Kitchen
- Level: Main
- Area: 140
- Dimensions: 10 x 14
Living room
- Level: Main
- Area: 286
- Dimensions: 22 x 13
Heating
- Natural Gas, Forced Air
Cooling
- Central Air
Appliances
- Included: Dishwasher, Oven, Range, Refrigerator
Features
- High Speed Internet
- Flooring: Wood
- Basement: Finished,Full
Interior area
- Total structure area: 2,585
- Total interior livable area: 2,585 sqft
Video & virtual tour
Property
Parking
- Total spaces: 2.5
- Parking features: Garage Door Opener, Heated Garage, Attached, 2 Car, 1 Space
- Attached garage spaces: 2.5
Features
- Levels: One
- Stories: 1
- Patio & porch: Deck
Lot
- Size: 0.93 Acres
Details
- Additional structures: Garden Shed
- Parcel number: 011001828000
- Zoning: RES
Construction
Type & style
- Home type: SingleFamily
- Architectural style: Ranch
- Property subtype: Single Family Residence
Materials
- Aluminum Trim, Wood Siding
Condition
- 21+ Years
- New construction: No
- Year built: 1962
Utilities & green energy
- Sewer: Septic Tank
- Water: Well
- Utilities for property: Cable Available
Community & HOA
Location
- Region: La Crosse
- Municipality: Shelby
Financial & listing details
- Price per square foot: $166/sqft
- Tax assessed value: $305,600
- Annual tax amount: $3,572
- Date on market: 10/7/2026
Estimated market value
Not available
Estimated sales range
Not available
Not available
Price history
| Date | Event | Price |
|---|---|---|
| 10/7/2026 | Listed for sale | $429,900$166/sqft |
Source:  WIREX MLS #1983794 Report a problem WIREX MLS #1983794 Report a problem | ||
Public tax history
| Year | Property taxes | Tax assessment |
|---|---|---|
| 2025 | $3,398 +7.6% | $293,900 |
| 2024 | $3,159 -12.9% | $293,900 +62.1% |
| 2023 | $3,627 +3.9% | $181,300 |
| 2022 | $3,491 -3.6% | $181,300 |
| 2021 | $3,620 +2.9% | $181,300 |
| 2020 | $3,519 -1.3% | $181,300 |
| 2019 | $3,564 +4.5% | $181,300 |
| 2017 | $3,411 -3.1% | $181,300 |
| 2016 | $3,519 +3% | $181,300 |
| 2015 | $3,417 -2% | $181,300 |
| 2014 | $3,489 -4.5% | $181,300 +3.5% |
| 2013 | $3,653 +4% | $175,100 |
| 2012 | $3,511 -1.7% | $175,100 |
| 2011 | $3,570 +0.3% | $175,100 |
| 2010 | $3,560 +2.4% | $175,100 |
| 2009 | $3,478 +8.3% | $175,100 |
| 2008 | $3,212 -1.3% | $175,100 |
| 2007 | $3,253 +3.4% | $175,100 +4.9% |
| 2006 | $3,146 -2% | $166,900 |
| 2005 | $3,212 +3.1% | $166,900 |
| 2004 | $3,114 +42.7% | $166,900 +75.7% |
| 2003 | $2,182 -1.5% | $95,000 |
| 2002 | $2,214 +5.3% | $95,000 |
| 2001 | $2,103 +0.1% | $95,000 |
| 2000 | $2,102 | $95,000 |
Find assessor info on the county website
Monthly payment
Est. payment
Payment breakdown
Explore the cost of this home by adjusting the details. Changes won't be saved.Climate risks
Neighborhood: 54601
Nearby schools
Schools provided by the listing agent
- District: La Crosse
Source: WIREX MLS. This data may not be complete. We recommend contacting the local school district to confirm school assignments for this home.
- $254,700-- bd-- ba-- sqftN1263 Bloomer Mill Rd, La Crosse, WI 54601Off Market
- $326,400-- bd-- ba-- sqftN1271 Bloomer Mill Rd, La Crosse, WI 54601Off Market
- $346,200-- bd-- ba-- sqftN1258 Hoeschler Ct, La Crosse, WI 54601Off Market
- $299,200-- bd-- ba-- sqftN1226 Bloomer Mill Rd, La Crosse, WI 54601Off Market
Similar homes
- $399,9003 bd2 ba2k sqftW5240 US Highway 14/61, La Crosse, WI 54601Active
 MLS ID #1979989, Jill Raven. WIREX MLS
 - $389,9003 bd2 ba2.3k sqftW4911 Harvest LANE, La Crosse, WI 54601Active
 MLS ID #1980374, Tina Althoff. WIREX MLS
 - $440,0004 bd2 ba2.2k sqft3725 Cliffside DRIVE, La Crosse, WI 54601Active
 MLS ID #1983851, Anne DuCharme. WIREX MLS
 - $369,0004 bd2 ba2.3k sqft3205 Cliffside Dr, La Crosse, WI 54601For Sale

 MLS ID #7158497, Jesse Ebner, RE/MAX Advantage Plus. NorthstarMLS as distributed by MLS GRID
 - $375,8004 bd2 ba1.9k sqft3836 33rd Street S, La Crosse, WI 54601For Sale
 MLS ID #1603720, Tammie Jane Hoff. NWWMLS
 - $399,9004 bd3 ba3.2k sqft1503 Claudia Ave, La Crescent, MN 55947For SaleMLS ID #7108187, Lauren Brogle, Bluff Country Properties,LLC.. NorthstarMLS as distributed by MLS GRID
