For Sale!! Rent or Land Contract!! Construction? Mechanics? Trucking? Manufacturing? Building Homes? This turnkey facility is the property for you!! The town of Garfield is Unzoned!! This 24.2 acre property is located in a quiet area in Jackson County. Great Deer hunting! County Road B for easy access. Fully insulated building is complete with an Office or Residence. Central air and heat throughout the facility. Brand new 20ft x 20ft insulated overhead doors on both ends of the main building for easy drive through access. Brand new LED lighting in the shop area. The office has a nice sized Entry/Foyer area and Kitchen. 2 Full baths and 1 half bath. There are a number of rooms which could be used for offices or bedrooms. New PEX plumbing 2021. All New Heating & Air Conditioning units in 2021. New Marathon 105 gallon water heater 2021. Advanced Security System. Additional 95ft x 40ft pole building for storage. Huge Parking Lot! Great deer hunting! Property also has a small pond. Drive by to see for yourself and call to schedule a showing.
Active
$695,000
N12757 Rindahl Valley Road, Osseo, WI 54758
3beds
1,225sqft
Single Family Residence
Built in 1982
24.2 Acres Lot
$658,200 Zestimate®
$567/sqft
$-- HOA
What's special
Small pondAdvanced security systemHuge parking lotFully insulated buildingOffice or residenceQuiet area
- 426 days
- 105
- 1
Zillow last checked:
Listing updated:
Listed by:
Jim Franks 715-597-3187,
Badger State Realty
Source: WIREX MLS,MLS#: 1594402 Originating MLS: REALTORS Association of Northwestern WI
Originating MLS: REALTORS Association of Northwestern WIFacts & features
Interior
Bedrooms & bathrooms
- Bedrooms: 3
- Bathrooms: 3
- Full bathrooms: 2
- 1/2 bathrooms: 1
- Main level bedrooms: 3
Primary bedroom
- Level: Main
- Area: 108
- Dimensions: 12 x 9
Bedroom 2
- Level: Main
- Area: 110
- Dimensions: 11 x 10
Bedroom 3
- Level: Main
- Area: 144
- Dimensions: 12 x 12
Dining room
- Level: Main
- Area: 100
- Dimensions: 10 x 10
Kitchen
- Level: Main
- Area: 162
- Dimensions: 18 x 9
Living room
- Level: Main
- Area: 336
- Dimensions: 28 x 12
Heating
- Electric, Propane, Baseboard, Forced Air
Cooling
- Central Air
Appliances
- Included: Dishwasher, Microwave, Refrigerator
Features
- High Speed Internet
- Basement: None / Slab,Concrete
Interior area
- Total structure area: 1,225
- Total interior livable area: 1,225 sqft
- Finished area above ground: 1,225
- Finished area below ground: 0
Property
Parking
- Total spaces: 9
- Parking features: 4 Car, Attached
- Attached garage spaces: 9
Features
- Levels: One
- Stories: 1
Lot
- Size: 24.2 Acres
- Dimensions: 1322 x 833 x
Details
- Additional structures: Pole Building
- Parcel number: 0220441.0000
- Zoning: Unzoned
Construction
Type & style
- Home type: SingleFamily
- Property subtype: Single Family Residence
Materials
- Brick, Steel Siding, Wood Siding
Condition
- 21+ Years,Construction Completed
- New construction: Yes
- Year built: 1982
Utilities & green energy
- Electric: Circuit Breakers
- Sewer: Septic Tank
- Water: Well
Community & HOA
Location
- Region: Osseo
- Municipality: Garfield
Financial & listing details
- Price per square foot: $567/sqft
- Tax assessed value: $188,600
- Annual tax amount: $1,893
- Date on market: 8/12/2025
- Inclusions: Included:dishwasher, Included:microwave, Included:refrigerator
Estimated market value
$658,200
$625,000 - $691,000
$1,770/mo
Price history
| Date | Event | Price |
|---|---|---|
| 10/1/2026 | Listing removed | $5,500$4/sqft |
Source: Zillow Rentals Report a problem | ||
| 7/15/2026 | Price change | $5,500-35.3%$4/sqft |
Source: Zillow Rentals Report a problem | ||
| 6/22/2026 | Listed for rent | $8,500$7/sqft |
Source: Zillow Rentals Report a problem | ||
| 5/14/2026 | Price change | $695,000-0.6%$567/sqft |
Source:  WIREX MLS #1594402 Report a problem WIREX MLS #1594402 Report a problem | ||
| 1/23/2026 | Price change | $699,000-5.5%$571/sqft |
Source: WIREX MLS #1594402 Report a problem | ||
| 8/12/2025 | Listed for sale | $740,000$604/sqft |
Source: WIREX MLS #1594402 Report a problem | ||
Public tax history
| Year | Property taxes | Tax assessment |
|---|---|---|
| 2025 | $2,004 +5.9% | $120,000 |
| 2024 | $1,893 +5.7% | $120,000 |
| 2023 | $1,792 -3.4% | $120,000 |
| 2022 | $1,854 -17.3% | $120,000 +14.4% |
| 2021 | $2,241 +4.7% | $104,900 |
| 2020 | $2,140 +0% | $104,900 |
| 2019 | $2,140 -12.8% | $104,900 |
| 2018 | $2,453 -3.6% | $104,900 |
| 2017 | $2,545 +26.8% | $104,900 |
| 2016 | $2,007 -19.8% | $104,900 |
| 2015 | $2,503 +21.6% | $104,900 |
| 2013 | $2,059 | $104,900 |
Find assessor info on the county website
Monthly payment
Est. payment
Payment breakdown
Explore the cost of this home by adjusting the details. Changes won't be saved.Climate risks
Neighborhood: 54758
Nearby schools
Schools provided by the listing agent
- District: Osseo-Fairchild
Source: WIREX MLS. This data may not be complete. We recommend contacting the local school district to confirm school assignments for this home.
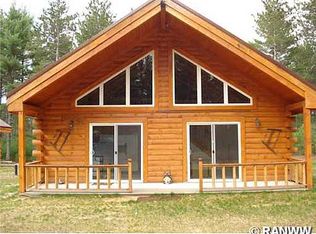
Similar homes
- $669,0003 bd2 ba1.7k sqftE20550 County Road SD, Augusta, WI 54722Active
 MLS ID #1601361, Devon Caneff. WIREX MLS
 - $407,5003 bd2 ba1.7k sqft16445 E Lincoln Drive, Fall Creek, WI 54742Active
 MLS ID #1604494, Nicole Mickelson. WIREX MLS
 - from $403,0803 bd2 ba1.6k sqftCottagewood Plan, Creek Side Estates, Fall Creek, WI 54742New Construction
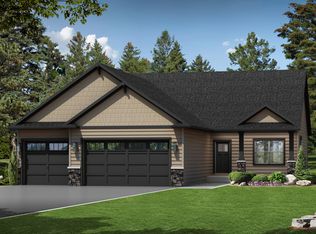 C & M Home Builders
 - $457,3383 bd2 ba1.6k sqft111 Hayes Avenue Lot 52, Fall Creek, WI 54742Active
 MLS ID #1603842, C&M Developments Team. WIREX MLS
