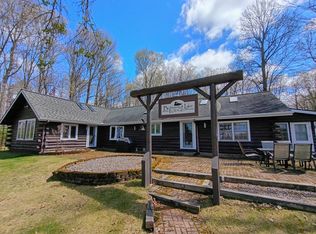
Sweeney Lake Estate -- Experience the beauty and peacefulness of true Northwoods living at this extraordinary Scandinavian-style log home set on 30 secluded wooded acres along the shores of private Sweeney Lake. With approximately 750 feet of frontage, breathtaking scenery in every direction, and an unmatched sense of privacy, this remarkable property offers the kind of complete Northwoods retreat people spend a lifetime searching for. The 3BR, 3BA Nordic-inspired home showcases stunning craftsmanship and warm natural character with rich wood finishes throughout. The remarkable great room featuring soaring cathedral ceilings, massive exposed timber beams, and an impressive fieldstone fireplace creates an atmosphere that feels both grand and inviting. The thoughtfully designed kitchen features granite countertops, hickory cabinetry, and an ideal layout for gathering and entertaining. Nearby, the formal dining area offers incredible outdoor views and a peaceful setting for everything from quiet mornings to holiday dinners. Expansive windows throughout the home capture beautiful lake and wooded views while bringing in natural light. A finished lower-level retreat with a second kitchen adds additional sleeping space and comfort for guests or flexibility as a recreation room for entertaining. Outside, enjoy expansive covered decking and sunny patio overlooking the lake with the sounds of nature all around you. Spend your days fishing, kayaking, hiking or hunting your own trails, or simply unwinding in the serenity of this truly special property. Additional amenities include a 2-car attached garage, impressive 32x64 pole building, bunk house, and a separate 2BR guest cabin full of potential. Whether you are searching for a year-round residence, luxury getaway, family retreat, or legacy property to enjoy for generations, this one-of-a-kind Sweeney Lake estate offers an unforgettable blend of comfort, privacy, and timeless Northwoods beauty.
For sale
$1,199,000
N13038 Hicks Landing Rd, Fifield, WI 54524
3beds
5,096sqft
Single Family Residence
Built in 2005
30.06 Acres Lot
$-- Zestimate®
$235/sqft
$-- HOA
What's special
Scandinavian-style log homeStunning craftsmanshipBunk houseSoaring cathedral ceilingsMassive exposed timber beamsImpressive fieldstone fireplaceHickory cabinetry
- 147 days
- 244
- 18
Zillow last checked:
Listing updated:
Listed by:
CALA NEU 715-820-0636,
NORTHWOODS REALTY
Source: GNMLS,MLS#: 217145
Facts & features
Interior
Bedrooms & bathrooms
- Bedrooms: 3
- Bathrooms: 3
- Full bathrooms: 3
Bedroom
- Level: First
- Dimensions: 13x13
Bedroom
- Level: Second
- Dimensions: 12x14
Bedroom
- Level: Second
- Dimensions: 18x12
Bathroom
- Level: Basement
Bathroom
- Level: First
Bathroom
- Level: Second
Bonus room
- Level: Basement
- Dimensions: 10x12
Bonus room
- Level: Basement
- Dimensions: 13x8
Dining room
- Level: First
- Dimensions: 22x13
Entry foyer
- Level: First
- Dimensions: 8x5
Family room
- Level: Basement
- Dimensions: 30x30
Great room
- Level: First
- Dimensions: 30x22
Kitchen
- Level: Basement
- Dimensions: 14x23
Kitchen
- Level: First
- Dimensions: 17x11
Utility room
- Level: Basement
- Dimensions: 15x7
Heating
- Forced Air, Propane, Wood
Cooling
- Central Air
Appliances
- Included: Dryer, Dishwasher, Gas Oven, Gas Range, Microwave, Propane Water Heater, Refrigerator, Water Softener, Washer
- Laundry: Washer Hookup, In Basement
Features
- Ceiling Fan(s), Cathedral Ceiling(s), High Ceilings, Vaulted Ceiling(s), Walk-In Closet(s)
- Flooring: Carpet, Ceramic Tile
- Basement: Full,Interior Entry
- Attic: None
- Number of fireplaces: 1
- Fireplace features: Blower Fan, Insert, Stone, Stove, Wood Burning
Interior area
- Total structure area: 5,096
- Total interior livable area: 5,096 sqft
- Finished area above ground: 2,968
- Finished area below ground: 2,128
Video & virtual tour
Property
Parking
- Total spaces: 2
- Parking features: Four Car Garage, Four or more Spaces, Garage, Two Car Garage, Driveway
- Garage spaces: 2
- Has uncovered spaces: Yes
Features
- Levels: One and One Half
- Stories: 1.5
- Patio & porch: Covered, Deck, Open, Patio
- Exterior features: Deck, Dock, Landscaping, Patio, Shed, Gravel Driveway, Satellite Dish
- Has view: Yes
- View description: Water
- Has water view: Yes
- Water view: Water
- Waterfront features: Shoreline - Fisherman/Weeds, Lake Front
- Body of water: SWEENEY (Swedey, Sweeny)
- Frontage type: Lakefront
- Frontage length: 750,750
Lot
- Size: 30.06 Acres
- Features: Lake Front, Open Space, Private, Rolling Slope, Rural Lot, Secluded, Views, Wooded, Wetlands
Details
- Additional structures: Guest House, Shed(s)
- Parcel number: 010106307000, 010106308001
- Zoning description: Residential
- Other equipment: Satellite Dish
Construction
Type & style
- Home type: SingleFamily
- Architectural style: One and One Half Story
- Property subtype: Single Family Residence
Materials
- Log
- Foundation: Block
- Roof: Composition,Shingle
Condition
- Year built: 2005
Utilities & green energy
- Electric: Circuit Breakers
- Sewer: Conventional Sewer
- Water: Drilled Well
Community & HOA
Community
- Security: Security System
Location
- Region: Fifield
Financial & listing details
- Price per square foot: $235/sqft
- Tax assessed value: $58,400
- Annual tax amount: $12,665
- Date on market: 5/18/2026
- Ownership: Fee Simple
Estimated market value
Not available
Estimated sales range
Not available
Not available
Price history
| Date | Event | Price |
|---|---|---|
| 5/18/2026 | Listed for sale | $1,199,000-7.7%$235/sqft |
Source:  GNMLS #217145 Report a problem GNMLS #217145 Report a problem | ||
| 4/30/2026 | Listing removed | $1,299,000$255/sqft |
Source: GNMLS #211691 Report a problem | ||
| 5/2/2025 | Listed for sale | $1,299,000-3.7%$255/sqft |
Source: GNMLS #211691 Report a problem | ||
| 4/21/2025 | Listing removed | $1,349,000$265/sqft |
Source:  WIREX MLS #22401495 Report a problem WIREX MLS #22401495 Report a problem | ||
| 6/23/2024 | Price change | $1,349,000-5.3%$265/sqft |
Source: WIREX MLS #22401495 Report a problem | ||
| 4/20/2024 | Listed for sale | $1,425,000$280/sqft |
Source: GNMLS #206356 Report a problem | ||
Public tax history
| Year | Property taxes | Tax assessment |
|---|---|---|
| 2024 | $739 +14% | $47,500 |
| 2023 | $648 -1.2% | $47,500 |
| 2022 | $656 +54.6% | $47,500 +98.7% |
| 2021 | $424 +7% | $23,900 |
| 2020 | $396 | $23,900 |
| 2019 | $396 -0.6% | $23,900 |
| 2018 | $399 +7.8% | $23,900 |
| 2017 | $370 -2% | $23,900 |
| 2016 | $378 -10.7% | $23,900 |
| 2015 | $423 +4172.4% | $23,900 +3883.3% |
| 2014 | $10 -3.1% | $600 |
| 2013 | $10 +942.9% | $600 |
| 2012 | $1 | $600 |
| 2011 | $10 -8.4% | $600 |
| 2010 | $11 -12% | $600 -14.3% |
| 2009 | $12 | $700 |
Find assessor info on the county website
Monthly payment
Est. payment
Payment breakdown
Explore the cost of this home by adjusting the details. Changes won't be saved.Climate risks
Neighborhood: 54524
Nearby schools
Schools provided by the listing agent
- Elementary: PR Chequamegon
- Middle: PR Chequamegon (Park Falls / Glidden)
- High: PR Chequamegon
Source: GNMLS. This data may not be complete. We recommend contacting the local school district to confirm school assignments for this home.
Similar homes
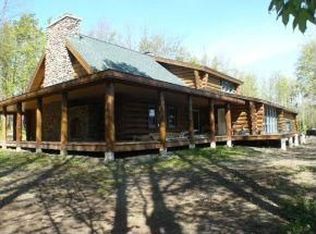
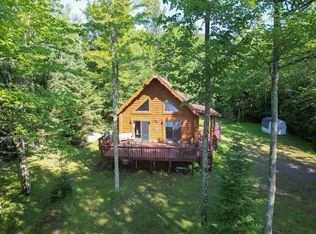
- $749,9003 bd3 ba2.6k sqftN13266 Hicks Landing Rd, Fifield, WI 54524For Sale
 MLS ID #218760, CALA NEU, NORTHWOODS REALTY. GNMLS
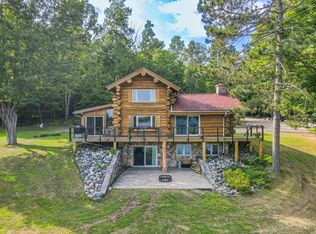
 - $1,199,9004 bd3 ba4.3k sqftN10212 Solberg Dam Rd, Phillips, WI 54555For Sale
 MLS ID #217512, THE HERVEY TEAM, REDMAN REALTY GROUP, LLC. GNMLS
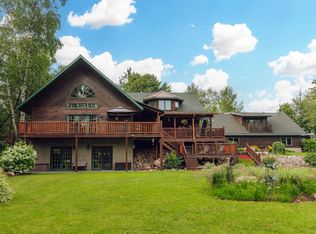
 - $1,050,0004 bd4 ba3.4k sqftN10627 Bay View LANE, Phillips, WI 54555Active
 MLS ID #1963223, Robert Merkt. WIREX MLS
 - $1,250,0003 bd2 ba4.4k sqftN16517 Lakeshore Dr, Butternut, WI 54514For Sale
 MLS ID #216957, MATT SCHULTZ, UNITED COUNTRY REAL ESTATE / NORTHERN WI LIFESTYLE PROPERTIES. GNMLS
