Quality Home. Quality Location. Quality Price. Exceptional 5-Bedroom, 3 1/2- Bath Ranch home situated on just over an acre with more than 200 feet of prime Wisconsin River frontage. Offering 3,398 square feet of finished living space, this beautifully maintained home is designed to maximize comfort, functionality, and breathtaking river views. A blacktop driveway welcomes you to the attached 2-car garage. As the last home on the cul-de-sac, the property offers an added sense of privacy, seclusion, and peaceful solitude. Nearly every window showcases the scenic backyard and tranquil Wisconsin River, creating picturesque views throughout the home. The spacious 24' x 36' detached garage/workshop provides abundant room for vehicles, recreational equipment, hobbies, and storage. The home features both a main level wood-burning fireplace and a lower level gas fireplace, main floor laundry, central air, and a whole-house generator that powers most of the home when needed. Detailed maintenance records are available, reflecting the exceptional pride of ownership and consistent care this property has received over the years. Tastefully landscaped with perennial gardens and space for vegetables, the outdoor setting is impressive as the home itself. Relax on the deck, gather around the fire pit, entertain family and friends, or enjoy direct access to the Wisconsin River right from your backyard. A rare waterfront opportunity that combines quality, location, and value. Don't miss this Gem - Schedule Your Showing Today !
Under contract
$500,000
N1325 Wisconsin River Rd, Merrill, WI 54452
5beds
3,398sqft
:
Get pre-qualified$3,620/mo
Single Family Residence
Built in 2000
1.09 Acres Lot
$567,700 Zestimate®
$147/sqft
$-- HOA
What's special
Main floor laundryBlacktop drivewayMain level wood-burning fireplaceCentral airRelax on the deckLower level gas fireplace
- 9 days |
- 327 |
- 5 |
Zillow last checked:
Listing updated:
Listed by:
KEVIN BLAKE 715-204-0084,
FIRST WEBER - MERRILL
Source: GNMLS,MLS#: 218482
Facts & features
Interior
Bedrooms & bathrooms
- Bedrooms: 5
- Bathrooms: 4
- Full bathrooms: 3
- 1/2 bathrooms: 1
Primary bedroom
- Level: First
- Dimensions: 13'4x16'5
Bedroom
- Level: Basement
- Dimensions: 15x16
Bedroom
- Level: First
- Dimensions: 11x14
Bedroom
- Level: Basement
- Dimensions: 15x20
Bedroom
- Level: First
- Dimensions: 11x12
Primary bathroom
- Level: First
- Dimensions: 7'3x15'5
Bathroom
- Level: Basement
Bathroom
- Level: First
Bathroom
- Level: First
Dining room
- Level: First
- Dimensions: 12x16
Dining room
- Level: First
- Dimensions: 8'4x12
Entry foyer
- Level: Basement
- Dimensions: 9x20
Entry foyer
- Level: First
- Dimensions: 8'5x8'7
Family room
- Level: Basement
- Dimensions: 18'6x30
Kitchen
- Level: First
- Dimensions: 10x12
Laundry
- Level: First
- Dimensions: 8x8
Living room
- Level: First
- Dimensions: 16x18
Utility room
- Level: Basement
- Dimensions: 12'7x20
Heating
- Natural Gas
Cooling
- Central Air
Appliances
- Included: Dryer, Dishwasher, Microwave, Range, Refrigerator, Washer
- Laundry: Main Level
Features
- Ceiling Fan(s), Bath in Primary Bedroom, Main Level Primary, Skylights, Walk-In Closet(s)
- Windows: Skylight(s)
- Basement: Exterior Entry,Full,Partially Finished,Sump Pump
- Number of fireplaces: 2
- Fireplace features: Gas, Multiple, Wood Burning
Interior area
- Total structure area: 3,398
- Total interior livable area: 3,398 sqft
- Finished area above ground: 1,888
- Finished area below ground: 1,510
Property
Parking
- Total spaces: 8
- Parking features: Four Car Garage, Four or more Spaces
- Garage spaces: 4
- Has uncovered spaces: Yes
Features
- Levels: One
- Stories: 1
- Patio & porch: Patio
- Exterior features: Garden, Landscaping, Patio, Paved Driveway
- On waterfront: Yes
- Waterfront features: River Front
- Body of water: Wisconsin River
- Frontage type: River
- Frontage length: 205,205
Lot
- Size: 1.09 Acres
- Features: Retaining Wall
Details
- Parcel number: 01631071849979
- Other equipment: Generator
Construction
Type & style
- Home type: SingleFamily
- Architectural style: One Story
- Property subtype: Single Family Residence
Materials
- Aluminum Siding, Brick, Composite Siding, Frame, Vinyl Siding
- Roof: Composition,Shingle
Condition
- Year built: 2000
Utilities & green energy
- Sewer: Conventional Sewer
- Water: Drilled Well
Community & HOA
Location
- Region: Merrill
Financial & listing details
- Price per square foot: $147/sqft
- Tax assessed value: $312,000
- Annual tax amount: $6,178
- Date on market: 7/15/2026
- Ownership: Fee Simple
- Road surface type: Paved
Estimated market value
$567,700
$522,000 - $613,000
$3,288/mo
Price history
| Date | Event | Price |
|---|---|---|
| 7/15/2026 | Contingent | $500,000$147/sqft |
Source:  GNMLS #218482 Report a problem GNMLS #218482 Report a problem | ||
| 7/13/2026 | Listed for sale | $500,000+66.7%$147/sqft |
Source:  WIREX MLS #22603259 Report a problem WIREX MLS #22603259 Report a problem | ||
| 5/1/2009 | Sold | $300,000$88/sqft |
Source: Public Record Report a problem | ||
Public tax history
| Year | Property taxes | Tax assessment |
|---|---|---|
| 2024 | $5,381 +16.5% | $312,000 |
| 2023 | $4,619 +0.8% | $312,000 |
| 2022 | $4,582 -12.9% | $312,000 |
| 2021 | $5,258 -4.3% | $312,000 |
| 2020 | $5,495 -2.4% | $312,000 |
| 2019 | $5,631 +3.5% | $312,000 |
| 2018 | $5,443 +1.9% | $312,000 |
| 2017 | $5,340 -5.5% | $312,000 |
| 2016 | $5,653 | $312,000 |
| 2015 | -- | $312,000 +900% |
| 2014 | -- | $31,200 -90% |
| 2013 | -- | $312,000 |
| 2011 | -- | $312,000 |
| 2010 | -- | $312,000 +27.7% |
| 2009 | -- | $244,400 |
Find assessor info on the county website
Monthly payment
Est. payment
Payment breakdown
Explore the cost of this home by adjusting the details. Changes won't be saved.Climate risks
Neighborhood: 54452
Nearby schools
GreatSchools rating
- 4/10Prairie River Middle SchoolGrades: 5-8Distance: 2.5 mi
- 5/10Merrill High SchoolGrades: 9-12Distance: 2 mi
- $462,3005 bd4 ba3.5k sqftN1317 Wisconsin River Rd, Merrill, WI 54452Off Market
- $370,600-- bd-- ba-- sqftN1301 Wisconsin River Rd, Merrill, WI 54452Off Market
- $186,40015.12 AcresN1585 Bluebird Ln, Merrill, WI 54452Off Market
- $467,7003 bd4 ba3.8k sqftN1308 Wisconsin River Rd, Merrill, WI 54452Off Market
- $412,000-- bd-- ba-- sqftN1291 Wisconsin River Rd, Merrill, WI 54452Off Market
- $349,0004 bd2 ba2.3k sqftN1277 Wisconsin River Rd, Merrill, WI 54452Off Market
- $--4.69 AcresGolf Dr, Merrill, WI 54452Off Market
- $216,700-- bd-- ba-- sqftW4632 Golf Dr, Merrill, WI 54452Off Market
A local agent can set up tours, give advice and negotiate with sellers.
A local lender can help you make sure your offer is ready when you are.
Similar homes
- $439,9004 bd2 ba2.4k sqftN768 Center Rd, Merrill, WI 54452For Sale
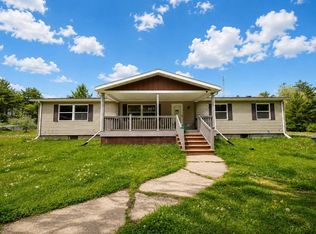 MLS ID #217276, KEVIN BLAKE, FIRST WEBER - MERRILL. GNMLS
 - $375,0003 bd4 ba4.4k sqft709 Wildwood Ln, Merrill, WI 54452For Sale
 MLS ID #217753, LORA BLADOW, RE/MAX EXCEL. GNMLS
 - $299,9004 bd3 ba2.5k sqft802 Jefferson St, Merrill, WI 54452For Sale
 MLS ID #218202, CHAD WILL, JONES REAL ESTATE GROUP. GNMLS
 - $750,0004 bd2 ba2.8k sqftW10905 Otto ROAD, Merrill, WI 54452Active
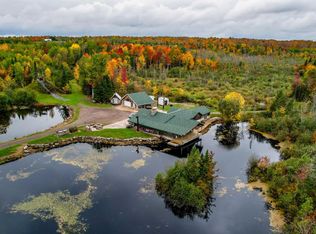 MLS ID #1972981, Corinne Fales. WIREX MLS
 - $494,9004 bd2 ba2.3k sqft233765 FIRE STATION ROAD, Wausau, WI 54403ActiveMLS ID #22603443, MIKE SCHLICHTE REALTY GROUP. WIREX MLS
- $649,9003 bd2 ba2.2k sqftW6691 THE CLEARING, Merrill, WI 54452ActiveMLS ID #22602893, RUSSELL ENDVICK. WIREX MLS
- $499,0005 bd3 ba3.4k sqft3942 HILLSIDE LANE, Wausau, WI 54403ActiveMLS ID #22603049, MAXELLE REA. WIREX MLS
- $449,9005 bd4 ba4.1k sqft149560 MOUNTAIN LANE, Wausau, WI 54401ActiveMLS ID #22603346, MAI YANG LOR. WIREX MLS
- $550,0004 bd3 ba3.4k sqftW4689 Nelson Ave, Irma, WI 54442For SaleMLS ID #216919, CHRIS RAASCH, WOODLAND LAKES REALTY, LLC. GNMLS
- $467,4003 bd3 ba2.4k sqft248151 MITCHELL LANE, Athens, WI 54411ActiveMLS ID #22600745, RISE REAL ESTATE TEAM. WIREX MLS
- $485,0003 bd4 ba3.1k sqft5502 ISAIAH STREET, Weston, WI 54476ActiveMLS ID #22603355, AUSTIN SOLOMON. WIREX MLS
- $550,0004 bd3 ba2.6k sqft116 S 68TH AVENUE, Wausau, WI 54401ActiveMLS ID #22603399, MIKE SCHLICHTE REALTY GROUP. WIREX MLS
- $293,0003 bd2 ba1.8k sqftN2304 Doering Dr, Merrill, WI 54452For SaleMLS ID #216750, DOUG NELSON, LISTWITHFREEDOM.COM. GNMLS
- $399,9004 bd3 ba1.8k sqft1311 NICKLAUS DRIVE, Merrill, WI 54452ActiveMLS ID #22601357, ADAM JENSEN. WIREX MLS
- $449,9994 bd2 ba2k sqft6712 SARISSA DRIVE, Wausau, WI 54401ActiveMLS ID #22603482, JACQUELYN STOCK-KIRCHNER. WIREX MLS
- $399,9003 bd2 ba2.1k sqft1303 DELMORE DRIVE, Merrill, WI 54452ActiveMLS ID #22601069, ADAM JENSEN. WIREX MLS
- $439,0004 bd3 ba2.4k sqft227056 QUAIL AVENUE, Wausau, WI 54401ActiveMLS ID #22603039, THE WARAKSA GROUP. WIREX MLS
- $649,0004 bd3 ba3.2k sqft7208 EXECUTIVE COURT, Weston, WI 54476ActiveMLS ID #22603447, RUSSELL ENDVICK. WIREX MLS
- $380,0004 bd3 ba2.9k sqft4508 HILLTOP ROAD, Wausau, WI 54403ActiveMLS ID #22603354, NATHAN STEIF. WIREX MLS
- $389,5004 bd4 ba2.6k sqft413 S EMERALD DRIVE, Wausau, WI 54401ActiveMLS ID #22603165, PAM BEHRENS. WIREX MLS
