What a great little hobby farm on the end of a dead-end road. The home is an earth-bermed 4-bed, 2-bath, all on one level. This style offers huge savings on your heating and cooling costs. If you're looking for storage, there is a 30x70 pole shed, fully cemented, with part fully enclosed. The 2nd pole shed is set up for your cows or horses, with hay storage. There is a very large yard for the kids and dogs to play without traffic. To top it off, it also has nice-sized dog kennels for the hounds.
For sale
$274,900
N14137 Sperber Road, Fairchild, WI 54741
4beds
1,430sqft
Single Family Residence
Built in 1974
4.39 Acres Lot
$270,700 Zestimate®
$192/sqft
$-- HOA
What's special
Nice-sized dog kennels
- 9 days
- 237
- 18
Zillow last checked:
Listing updated:
Listed by:
Troy Malcein 608-799-7701,
NextHome WISCO Success
Source: NWWMLS,MLS#: 1605677 Originating MLS: Realtors of Northwestern Wisconsin
Facts & features
Interior
Bedrooms & bathrooms
- Bedrooms: 4
- Bathrooms: 2
- Full bathrooms: 2
Bedroom
- Description: Bedroom
- Level: Main
- Dimensions: 11.00 x 12.00
Bedroom
- Description: Bedroom
- Level: Main
- Dimensions: 11.00 x 12.00
Bedroom
- Description: Bedroom
- Level: Main
- Dimensions: 11.00 x 12.00
Bedroom
- Description: Bedroom
- Level: Main
- Dimensions: 11.00 x 12.00
Bathroom
- Description: Bathroom
- Level: Main
- Dimensions: 10.00 x 6.00
Bathroom
- Description: Bathroom
- Level: Main
- Dimensions: 8.00 x 5.00
Dining room
- Description: Dining Room
- Level: Main
- Dimensions: 14.00 x 12.00
Entry foyer
- Description: Entry/Foyer
- Level: Main
- Dimensions: 11.00 x 6.00
Kitchen
- Description: Kitchen
- Level: Main
- Dimensions: 14.00 x 12.00
Living room
- Description: Living Room
- Level: Main
- Dimensions: 15.00 x 27.00
Heating
- Forced Air
Cooling
- Other, See Remarks
Appliances
- Included: Dryer, Electric Water Heater, Oven, Range, Refrigerator
Features
- Basement: None
Interior area
- Total structure area: 1,430
- Total interior livable area: 1,430 sqft
- Finished area above ground: 1,430
- Finished area below ground: 0
Property
Parking
- Total spaces: 4
- Parking features: Driveway, Detached, Garage, Gravel
- Garage spaces: 4
- Has uncovered spaces: Yes
Features
- Levels: One
- Stories: 1
- Patio & porch: Concrete, Patio
- Fencing: Barbed Wire
Lot
- Size: 4.39 Acres
Details
- Additional structures: Outbuilding
- Parcel number: 0220032.0005
- Other equipment: Fuel Tank(s)
Construction
Type & style
- Home type: SingleFamily
- Architectural style: One Story
- Property subtype: Single Family Residence
Materials
- Wood Siding
- Foundation: Block, Poured
Condition
- New construction: No
- Year built: 1974
Utilities & green energy
- Electric: Circuit Breakers
- Sewer: Septic Tank
- Water: Private, Well
Community & HOA
HOA
- Has HOA: No
Location
- Region: Fairchild
Financial & listing details
- Price per square foot: $192/sqft
- Tax assessed value: $190,600
- Annual tax amount: $2,200
- Date on market: 10/12/2026
- Cumulative days on market: 22 days
- Listing agreement: Exclusive Right To Sell
Estimated market value
$270,700
$257,000 - $284,000
$1,681/mo
Price history
| Date | Event | Price |
|---|---|---|
| 10/2/2026 | Listed for sale | $274,900$192/sqft |
Source:  WIREX MLS #1605677 Report a problem | ||
Public tax history
| Year | Property taxes | Tax assessment |
|---|---|---|
| 2025 | $2,201 +6.7% | $141,800 -0.7% |
| 2024 | $2,062 +8.3% | $142,800 |
| 2023 | $1,904 -4% | $142,800 |
| 2022 | $1,983 -3.4% | $142,800 +32.5% |
| 2021 | $2,052 +1.5% | $107,800 |
| 2020 | $2,022 +1.8% | $107,800 |
| 2019 | $1,986 -21.2% | $107,800 |
| 2018 | $2,521 -3.6% | $107,800 |
| 2017 | $2,615 +26.4% | $107,800 |
| 2016 | $2,069 -19.6% | $107,800 |
| 2015 | $2,572 +21.3% | $107,800 |
| 2013 | $2,121 | $107,800 |
Find assessor info on the county website
Monthly payment
Est. payment
Payment breakdown
Explore the cost of this home by adjusting the details. Changes won't be saved.Climate risks
Neighborhood: 54741
Nearby schools
Schools provided by the listing agent
- District: Osseo-Fairchild
Source: NWWMLS. This data may not be complete. We recommend contacting the local school district to confirm school assignments for this home.

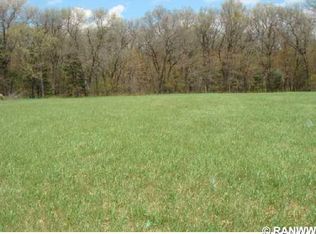
Similar homes
- $325,0004 bd2 ba1.6k sqft14332 N TOWN HALL ROAD, Fairchild, WI 54741Active
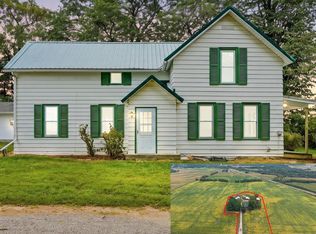 MLS ID #22604347, ERICA LAWTON. WIREX MLS
- $285,0003 bd1 ba1.3k sqftW15819 US Highway 10/53, Osseo, WI 54758For Sale
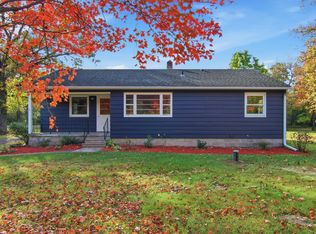
 MLS ID #1605932, Scott Bahnub. NWWMLS
- $299,9004 bd2 ba1.7k sqftN10994 County Road G, Osseo, WI 54758For Sale
 MLS ID #1601522, Devon Caneff. NWWMLS
- $205,0006 bd2 ba2k sqft222 E Main Street, Fairchild, WI 54741For Sale
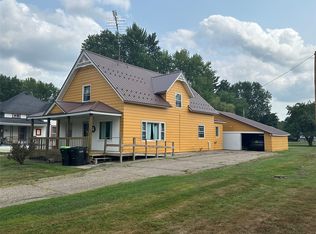 MLS ID #1604094, John Franson. NWWMLS
- $249,0003 bd2 ba2k sqftN46833 County Road D, Strum, WI 54770For SaleMLS ID #1605518, Casey Levrich. NWWMLS
- $239,0003 bd2 ba1.8k sqft813 W Main Street, Augusta, WI 54722For SaleMLS ID #1605232, Troy Malcein. NWWMLS
- $265,7503 bd3 ba1.8k sqft242 E Tyler Avenue, Fall Creek, WI 54742For SaleMLS ID #1605150, Emily Thompson. NWWMLS
- $171,9003 bd1 ba1.1k sqftS12650 County Highway R, Augusta, WI 54722For SaleMLS ID #1606037, Jacqueline Hanson. NWWMLS
- $320,0003 bd1 ba1k sqft14207 Holmes Road, Hixton, WI 54635For SaleMLS ID #1604847, Dennis Guenther. NWWMLS
- $407,5003 bd2 ba1.7k sqft16445 E Lincoln Drive, Fall Creek, WI 54742For SaleMLS ID #1604494, Nicole Mickelson. NWWMLS
- $210,0003 bd1 ba1.1k sqft50768 Caroline Street, Osseo, WI 54758For SaleMLS ID #1605414, Ethan Trowbridge. NWWMLS
- $235,0002 bd1 ba1k sqftN9935 US Highway 12, Merrillan, WI 54754For SaleMLS ID #1602103, Sheila Johnson. NWWMLS
- $225,0003 bd1 ba1.1k sqft407 W Buckman Street, Augusta, WI 54722For SaleMLS ID #1603908, Curt Newgard. NWWMLS
- $205,0005 bd2 ba1.8k sqftW15875 Schroeder Road, Whitehall, WI 54773For SaleMLS ID #1604106, Jacob Lallemont. NWWMLS
- $319,0003 bd2 ba1.8k sqft103 Whitespire Drive, Hixton, WI 54635For SaleMLS ID #1604869, Jane Tande. NWWMLS
- $310,0002 bd3 ba1.4k sqft50369 Ridgeway St, Osseo, WI 54758For Sale
 MLS ID #7121288, Sonja Anderson, Property Executives Realty. NorthstarMLS as distributed by MLS GRID
- $224,9903 bd1 ba1.5k sqft113 W Lincoln Avenue, Fall Creek, WI 54742For SaleMLS ID #1605234, Chasity Pike. NWWMLS
