Skip main navigation
Sold
  • $725,000

    N1433 Rainbow Rd, Keshena, WI 54135

    3beds
    2,104sqft
    Single Family Residence
    Built in 1983
    0.53 Acres Lot
    $725,600 Zestimate®
    $345/sqft
    $1,700 Estimated rent

    Home value

    $725,600

    $689,000 - $762,000

    $1,700/mo

    Zestimate® history
    Loading
    Loading...

    Owner options

    List your home for rent

    $1,700/mo

    Rent Zestimate®

    Find your next renter with Zillow Rental Manager. Plus, with online applications, you can quickly screen prospective tenants – for free.

    Learn more

    $1,700/mo

    Rent Zestimate®

    Refinance and save

    $5,572/mo

    Est. payment

    Refinancing to a lower rate could help reduce your monthly payments and save thousands over the life of the loan.

    See today's rates

    $5,572/mo

    Est. payment

    Explore your selling options

    Work with a Zillow partner agent

    Leverage their expertise and Zillow's premium Showcase listings to get your home seen by more buyers.

    Get started

    List with your own agent

    Get your home in front of millions of buyers by listing it on Zillow.

    Learn how to do it

    Sell it yourself

    Take full control of how buyers see your home on Zillow by listing For Sale by Owner (FSBO).

    List your home

    What's special

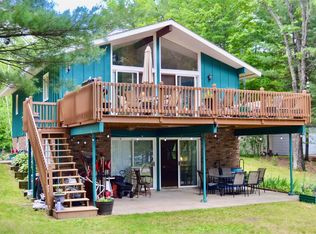
    Looking for the quickest access to instant fun on the water? Don't want to walk up and down a hill to get to the shore? Look no further. This incredibly flat lot sits on one of the largest basins in the Legend Lake chain of lakes. Facing West, you can sit on your new composite and maintenance free deck and watch the activity, nature and ripples of the clear Legend Lake water. Very sandy frontage for everyone to play in. Shoreline is rocked to prevent wave erosion. Inside you'll feel the true "Up North" cabin experience. Warm the mornings or evenings with this retro wood burning fireplace. Add patio doors to the walk out lower and bring in the light for a brighter rec room or quick access when you're coming off of the lake for the day. New pictures are coming.

    Zillow last checked:

    Listing updated:

    Listed by:

    Kristin L Allen 414-477-9202,

    Berkshire Hathaway HS Lakes & Land Real Estate

    Bought with:

    Kristin L Allen

    Berkshire Hathaway HS Lakes & Land Real Estate

    Source: RANW as distributed by MLS GRID,MLS#: 50325977

    Facts & features

    Interior

    Bedrooms & bathrooms
    • Bedrooms: 3
    • Bathrooms: 2
    • Full bathrooms: 2
    Bedroom 1
    • Level: Main
    • Dimensions: 11x11
    Bedroom 2
    • Level: Upper
    • Dimensions: 10x11
    Bedroom 3
    • Level: Upper
    • Dimensions: 10x11
    Dining room
    • Level: Main
    • Dimensions: 9x9
    Family room
    • Level: Lower
    • Dimensions: 23x24
    Kitchen
    • Level: Main
    • Dimensions: 9x10
    Living room
    • Level: Main
    • Dimensions: 13x16
    Other
    • Description: Loft
    • Level: Upper
    • Dimensions: 9x10
    Other
    • Description: Laundry
    • Level: Lower
    • Dimensions: 7x14
    Heating
    • Forced Air
    Cooling
    • Forced Air
    Appliances
    • Included: Dryer, Microwave, Range, Refrigerator
    Features
    • Vaulted Ceiling(s)
    • Basement: Full,Finished
    • Number of fireplaces: 1
    • Fireplace features: One, Wood Burning
    Interior area
    • Total interior livable area: 2,104 sqft
    • Finished area above ground: 1,492
    • Finished area below ground: 612

    Property

    Parking
    • Total spaces: 2
    • Parking features: Detached
    • Garage spaces: 2
    Accessibility
    • Accessibility features: 1st Floor Bedroom, 1st Floor Full Bath, Level Lot
    Features
    • Patio & porch: Deck
    • On waterfront: Yes
    • Waterfront features: Lake
    • Body of water: Legend Lake
    Lot
    • Size: 0.53 Acres
    • Features: Subj to Shoreland Zoning
    Details
    • Parcel number: 01080039010
    • Zoning: Residential
    • Special conditions: Arms Length

    Construction

    Type & style
    • Home type: SingleFamily
    • Architectural style: Cape Cod
    • Property subtype: Single Family Residence
    Materials
    • Shake Siding
    • Foundation: Block
    Condition
    • New construction: No
    • Year built: 1983

    Utilities & green energy

    • Sewer: Conventional Septic
    • Water: Sand Point

    Community & HOA

    Community
    • Security: Security System
    HOA
    • Has HOA: Yes
    • HOA fee: $308 annually
    Location
    • Region: Keshena

    Financial & listing details

    • Price per square foot: $345/sqft
    • Tax assessed value: $595,400
    • Annual tax amount: $7,186
    • Date on market: 5/22/2026
    • Inclusions: Appliances, roll in dock, furnishings negotiable.
    • Exclusions: Personal property of the seller.

    Price history

    DateEventPrice
    7/15/2026Sold$725,000-3.3%$345/sqft
    Source: RANW as distributed by MLS GRID #50325977 Report a problem
    5/26/2026Contingent$750,000$356/sqft
    Source: WIREX MLS #50325977 Report a problem
    5/22/2026Listed for sale$750,000$356/sqft
    Source: RANW as distributed by MLS GRID #50325977 Report a problem

    Public tax history

    YearProperty taxesTax assessment
    2024$7,279 +1.2%$595,400 +118.3%
    2023$7,193 -3.7%$272,700
    2022$7,471 +40.4%$272,700
    2021$5,320 +1.7%$272,700
    2020$5,232 -5%$272,700 +1.5%
    2019$5,510 $268,700
    2018-- $268,700
    2017-- $268,700
    2016-- $268,700
    2015-- $268,700
    2013-- $268,700
    2011-- $268,700
    2010-- $268,700
    2009-- $268,700
    Find assessor info on the county website

    Neighborhood: 54135

    Nearby schools

    GreatSchools rating
    Get pre-qualified for a loan
    At Zillow Home Loans, we can pre-qualify you in as little as 5 minutes with no impact to your credit score.

    An equal housing lender. NMLS #10287.