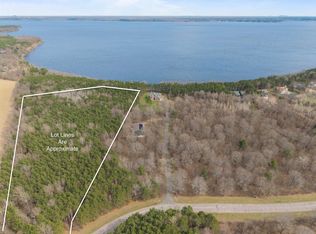
Experience a new standard of lakefront luxury at this extraordinary, one-owner custom-built estate on the shores of Lake Petenwell?Wisconsin?s second-largest lake! Set on 5.56 private acres with approximately 259 feet of quiet, million-dollar water views, this remarkable property includes both the 3.03-acre homesite and an additional 2.53-acre parcel, offering rare flexibility, privacy, and long-term value. From the moment you arrive, the home makes a lasting impression with its timeless all-brick-and-stone exterior, manicured landscaping, and undeniable craftsmanship. A grand entry with stunning two-story foyer welcomes you into this marvelous home, where refined finishes and thoughtful design define every space. Newly refinished ash hardwood floors flow throughout the main level and lead to a spacious great room with soaring ceilings, wood-burning fireplace, and wall of high-quality Marvin windows that capture panoramic lake views and unforgettable sunrises. The gourmet kitchen is both beautiful and functional, featuring custom Wellborn cherry cabinetry with under-cabinet lightin
Closed
Zillow last checked:
Listing updated:
Bought with:
Cade Covi
Source: WIREX MLS,MLS#: 22601710 Originating MLS: Central WI Board of REALTORS
Originating MLS: Central WI Board of REALTORSPrice history
| Date | Event | Price |
|---|---|---|
| 7/22/2026 | Sold | $1,263,000-0.9%$424/sqft |
Source:  WIREX MLS #22601710 Report a problem WIREX MLS #22601710 Report a problem | ||
| 5/10/2026 | Contingent | $1,275,000$428/sqft |
Source: WIREX MLS #22601710 Report a problem | ||
| 4/29/2026 | Listed for sale | $1,275,000$428/sqft |
Source: WIREX MLS #22601710 Report a problem | ||

Sell for more on Zillow
Get a Zillow Showcase℠ listing at no additional cost and you could sell for .
$1,270,000
2% more
+$25,400
With Zillow Showcase(estimated)
$1,295,400
