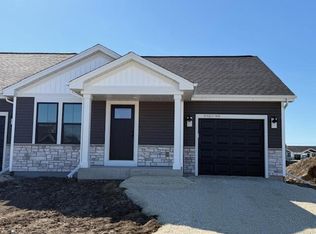
Welcome home to the LINDEN by Stepping Stone Homes. Homesite offers a lookout exposure. This efficiently designed home offers modern functionality, open-concept living, and quality craftsmanship throughout. Home features 2 bedrooms, 2 bathrooms, and 2-car garage. Interior finishes and selections include quartz countertops, durable flooring, energy-efficient features, and thoughtfully designed living spaces per specifications. Features, finishes, dimensions, and specifications subject to change without notice.
Active
Price cut: $10K (10/1)
$389,900
N162W21883 Poppy ROAD, Jackson, WI 53037
2beds
1,169sqft
Single Family Residence
Built in 2026
4,791 Square Feet Lot
$390,000 Zestimate®
$334/sqft
$-- HOA
What's special
Modern functionalityQuality craftsmanship throughoutQuartz countertopsLookout exposureThoughtfully designed living spacesEnergy-efficient featuresOpen-concept living
- 16 days
- 123
- 5
Zillow last checked:
Listing updated:
Listed by:
Seefeldt - Nigh & Associates Team* 262-573-9083,
First Weber Inc- West Bend
Source: WIREX MLS,MLS#: 1980973 Originating MLS: Metro MLS
Originating MLS: Metro MLSFacts & features
Interior
Bedrooms & bathrooms
- Bedrooms: 2
- Bathrooms: 2
- Full bathrooms: 2
- Main level bedrooms: 2
Primary bedroom
- Level: Main
- Area: 121
- Dimensions: 11 x 11
Bedroom 2
- Level: Main
- Area: 100
- Dimensions: 10 x 10
Bathroom
- Features: Stubbed For Bathroom on Lower, Tub Only, Master Bedroom Bath: Walk-In Shower, Master Bedroom Bath, Shower Over Tub
Dining room
- Level: Main
- Area: 120
- Dimensions: 15 x 8
Kitchen
- Level: Main
- Area: 117
- Dimensions: 13 x 9
Living room
- Level: Main
- Area: 165
- Dimensions: 15 x 11
Heating
- Natural Gas, Forced Air
Cooling
- Central Air
Appliances
- Included: Dishwasher, Disposal, Microwave, Oven, Range, Refrigerator, ENERGY STAR Qualified Appliances
Features
- Pantry, Walk-In Closet(s)
- Windows: Low Emissivity Windows
- Basement: 8'+ Ceiling,Full,Full Size Windows,Concrete,Radon Mitigation System,Sump Pump
- Common walls with other units/homes: 1 Common Wall
Interior area
- Total structure area: 1,169
- Total interior livable area: 1,169 sqft
Property
Parking
- Total spaces: 2
- Parking features: Garage Door Opener, Attached, 2 Car
- Attached garage spaces: 2
Features
- Levels: One
- Stories: 1
- Patio & porch: Deck
Lot
- Size: 4,791 Square Feet
Details
- Parcel number: V3_0521074
- Zoning: RES
Construction
Type & style
- Home type: SingleFamily
- Architectural style: Ranch
- Property subtype: Single Family Residence
- Attached to another structure: Yes
Materials
- Vinyl Siding
Condition
- New Construction
- New construction: Yes
- Year built: 2026
Utilities & green energy
- Sewer: Public Sewer
- Water: Public
Green energy
- Green verification: ENERGY STAR Certified Homes
- Energy efficient items: Energy Assessment Available
Community & HOA
Community
- Subdivision: The Villas Morning Meadow
Location
- Region: Jackson
- Municipality: Jackson
Financial & listing details
- Price per square foot: $334/sqft
- Tax assessed value: $60,000
- Annual tax amount: $776
- Date on market: 9/17/2026
- Inclusions: Driveway, Walkway, Sod In Front Of House, Seed And Straw At Sides And Rear, Great Room Bump Out, Range, Refrigerator, 3 Piece Basement Rough-In, Microwave, Dishwasher, Treated Deck, 8' Lookout Foundation With Full Sized Windows.
- Exclusions: Stairs To Grade On Deck, Washer, Dryer.
Estimated market value
$390,000
$371,000 - $410,000
$2,090/mo
Price history
| Date | Event | Price |
|---|---|---|
| 10/1/2026 | Price change | $389,900-2.5%$334/sqft |
Source:  WIREX MLS #1980973 Report a problem WIREX MLS #1980973 Report a problem | ||
| 9/17/2026 | Listed for sale | $399,900$342/sqft |
Source: WIREX MLS #1980973 Report a problem | ||
| 9/16/2026 | Listing removed | $399,900$342/sqft |
Source: WIREX MLS #1976204 Report a problem | ||
| 9/1/2026 | Listed for sale | $399,900$342/sqft |
Source: WIREX MLS #1976204 Report a problem | ||
| 8/15/2026 | Listing removed | $399,900$342/sqft |
Source: WIREX MLS #1976204 Report a problem | ||
| 8/14/2026 | Listed for sale | $399,900+13.6%$342/sqft |
Source: WIREX MLS #1976204 Report a problem | ||
| 7/29/2025 | Listing removed | $351,900$301/sqft |
Source: Stepping Stone Homes Report a problem | ||
| 7/17/2025 | Price change | $351,900+0.6%$301/sqft |
Source: Stepping Stone Homes Report a problem | ||
| 5/15/2025 | Price change | $349,900+1.4%$299/sqft |
Source: Stepping Stone Homes Report a problem | ||
| 4/5/2025 | Price change | $344,900+1.5%$295/sqft |
Source: Stepping Stone Homes Report a problem | ||
| 2/11/2025 | Price change | $339,900-2.9%$291/sqft |
Source: Stepping Stone Homes Report a problem | ||
| 9/26/2024 | Listed for sale | $349,900$299/sqft |
Source: Stepping Stone Homes Report a problem | ||
Public tax history
| Year | Property taxes | Tax assessment |
|---|---|---|
| 2025 | $777 | $60,000 |
Find assessor info on the county website
Monthly payment
Est. payment
Payment breakdown
Explore the cost of this home by adjusting the details. Changes won't be saved.Climate risks
Neighborhood: 53037
Nearby schools
Schools provided by the listing agent
- Elementary: Jackson
- Middle: Badger
- District: West Bend
Source: WIREX MLS. This data may not be complete. We recommend contacting the local school district to confirm school assignments for this home.

Similar homes
- $374,9003 bd2 ba1.4k sqftN162W21939 Poppy ROAD, Jackson, WI 53037Active
 WIREX MLS
 - $372,9003 bd2 ba1.4k sqftN162W21919 Poppy ROAD, Jackson, WI 53037Active
 WIREX MLS
 - $379,9002 bd2 ba1.1k sqftW219N16225 Primrose COURT, Jackson, WI 53037Active
 WIREX MLS
 - $374,9002 bd2 ba1.1k sqftN162W21885 Poppy ROAD, Jackson, WI 53037Active
 WIREX MLS
