Rare opportunity- 80.83 private acres near Kennan, WI. Exceptional property features a custom 5BR, 3BA log home, matching log GA, & 2600 ft of frontage on the North Fork Jump River. Excellent fishing for walleye, small-mouth bass & musky, plus abundant wildlife including deer, bear, grouse, turkey, and bobcat. The home offers a spacious primary suite with tiled walk-in shower, expansive deck, and finished LL rec area w/pool table. The land includes established trails and food plots and borders thousands of acres of Price County Forest for endless hunting, ATV riding, snowmobiling, and hiking opportunities. Just minutes from Big Falls County Park and Campground, this property combines luxury, privacy, and premier outdoor recreation in Wisconsin's Northwoods. A perfect retreat!
Active
$1,199,000
N1742 County Road N, Kennan, WI 54537
5beds
3,300sqft
:
Get pre-qualified$7,788/mo
Single Family Residence
Built in 1988
80.83 Acres Lot
$1,135,500 Zestimate®
$363/sqft
$-- HOA
What's special
Established trailsMatching log gaExpansive deckSpacious primary suiteTiled walk-in shower
- 30 days |
- 930 |
- 62 |
Zillow last checked:
Listing updated:
Listed by:
Josh Spiegelhoff PropertyInfo@shorewest.com,
Shorewest Realtors, Inc.
Source: WIREX MLS,MLS#: 1968974 Originating MLS: Metro MLS
Originating MLS: Metro MLSFacts & features
Interior
Bedrooms & bathrooms
- Bedrooms: 5
- Bathrooms: 3
- Full bathrooms: 3
- Main level bedrooms: 3
Primary bedroom
- Level: Main
- Area: 432
- Dimensions: 24 x 18
Bedroom 2
- Level: Main
- Area: 132
- Dimensions: 12 x 11
Bedroom 3
- Level: Main
- Area: 143
- Dimensions: 13 x 11
Bedroom 4
- Level: Lower
- Area: 144
- Dimensions: 12 x 12
Bedroom 5
- Level: Lower
- Area: 144
- Dimensions: 12 x 12
Bathroom
- Features: Ceramic Tile, Master Bedroom Bath: Walk-In Shower, Master Bedroom Bath, Shower Stall
Family room
- Level: Lower
- Area: 364
- Dimensions: 26 x 14
Kitchen
- Level: Main
- Area: 120
- Dimensions: 12 x 10
Living room
- Level: Main
- Area: 192
- Dimensions: 16 x 12
Heating
- Forced Air, Multiple Units, Radiant/Hot Water, Other
Cooling
- Central Air, Multi Units, Other
Appliances
- Included: Dishwasher, Dryer, Microwave, Range, Refrigerator, Washer, Water Softener
Features
- High Speed Internet, Kitchen Island
- Flooring: Wood
- Basement: 8'+ Ceiling,Finished,Full,Sump Pump
Interior area
- Total structure area: 3,300
- Total interior livable area: 3,300 sqft
Video & virtual tour
Property
Parking
- Total spaces: 2.5
- Parking features: Garage Door Opener, Detached, 2 Car
- Garage spaces: 2.5
Features
- Levels: One
- Stories: 1
- Patio & porch: Deck
- Has view: Yes
- View description: Water
- Has water view: Yes
- Water view: Water
- Waterfront features: Deeded Water Access, Water Access/Rights, Waterfront, River
Lot
- Size: 80.83 Acres
- Features: Wooded
Details
- Parcel number: 5002223402103 0400010000
- Zoning: RES/Other
Construction
Type & style
- Home type: SingleFamily
- Architectural style: Log Home
- Property subtype: Single Family Residence
Materials
- Log, Stone, Brick/Stone
Condition
- 21+ Years
- New construction: No
- Year built: 1988
Utilities & green energy
- Sewer: Holding Tank
- Water: Well
Community & HOA
Community
- Security: Security System
Location
- Region: Kennan
- Municipality: Kennan
Financial & listing details
- Price per square foot: $363/sqft
- Tax assessed value: $429,900
- Annual tax amount: $6,592
- Date on market: 6/25/2026
- Inclusions: Starlink, Security System, All Furnishings Are Included And Most Items At The Property Are Included In This Sale.
- Exclusions: Skid Steer, Utv, And Atvs Are Available For Purchase.
Estimated market value
$1,135,500
$1.08M - $1.19M
$3,221/mo
Price history
| Date | Event | Price |
|---|---|---|
| 6/25/2026 | Listed for sale | $1,199,000$363/sqft |
Source:  WIREX MLS #1968974 Report a problem WIREX MLS #1968974 Report a problem | ||
Public tax history
| Year | Property taxes | Tax assessment |
|---|---|---|
| 2024 | $5,957 +15.5% | $297,600 +12.4% |
| 2023 | $5,156 +10.2% | $264,700 |
| 2022 | $4,680 +3.8% | $264,700 +1.1% |
| 2021 | $4,508 +8.5% | $261,700 +3% |
| 2020 | $4,155 | $254,000 |
| 2019 | $4,155 +27.5% | $254,000 +24.4% |
| 2018 | $3,260 +4.2% | $204,100 |
| 2017 | $3,129 -1.6% | $204,100 |
| 2016 | $3,181 -10.5% | $204,100 |
| 2015 | $3,553 +7% | $204,100 |
| 2014 | $3,321 -3.4% | $204,100 +0.1% |
| 2013 | $3,440 +879% | $203,900 |
| 2012 | $351 +3.9% | $203,900 |
| 2011 | $338 -89.8% | $203,900 |
| 2010 | $3,330 +8.6% | $203,900 |
| 2009 | $3,068 | $203,900 |
Find assessor info on the county website
Monthly payment
Est. payment
Payment breakdown
Explore the cost of this home by adjusting the details. Changes won't be saved.Climate risks
Neighborhood: 54537
Nearby schools
GreatSchools rating
- 6/10Phillips Elementary SchoolGrades: PK-5Distance: 20.2 mi
- 4/10Phillips Middle SchoolGrades: 6-8Distance: 20.2 mi
- 7/10Phillips High SchoolGrades: 9-12Distance: 20.2 mi
Schools provided by the listing agent
- Elementary: Phillips
- Middle: Phillips
- High: Phillips
- District: Phillips
Source: WIREX MLS. This data may not be complete. We recommend contacting the local school district to confirm school assignments for this home.
- $307,800-- bd-- ba-- sqftW10996 Pine Rd, Kennan, WI 54537Off Market
- $445,7004 bd2 ba1.2k sqft10431 W Forest Ln, Kennan, WI 54537Off Market
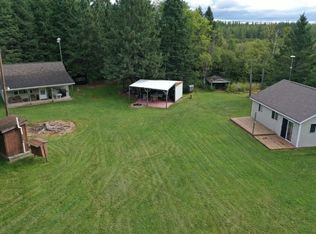
- $245,000-- bd-- ba-- sqftN2130 County Rd N, Kennan, WI 54537Off Market
- $296,400-- bd-- ba-- sqftW10999 Pine Rd, Kennan, WI 54537Off Market
- $17,200-- bd-- ba-- sqftW10975 Green Creek Rd, Kennan, WI 54537Off Market
- $92,300-- bd-- ba-- sqftW10983 Green Creek Rd, Kennan, WI 54537Off Market
- $197,400-- bd-- ba-- sqftN1350 Green Creek South Rd, Kennan, WI 54537Off Market
- $167,600-- bd-- ba-- sqftN1290 Green Creek South Rd, Kennan, WI 54537Off Market
A local agent can set up tours, give advice and negotiate with sellers.
Similar homes
- $625,0002 bd2 ba2k sqftW11585 BRUSH CREEK ROAD, Medford, WI 54451Active
 MLS ID #22603462, KELLY KLEIST. WIREX MLS
 - $615,0003 bd3 ba1.7k sqftW6103 COUNTY ROAD O, Ogema, WI 54459Active
 MLS ID #22602191, TEAM DIXON GREINER REALTY. WIREX MLS
 - $990,0004 bd2 ba1.8k sqftN6760 STATE HIGHWAY 13, Medford, WI 54451Active
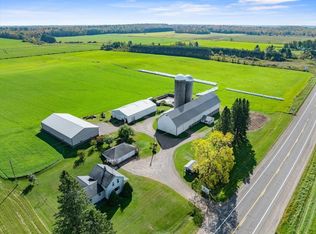 MLS ID #22504729, DAVE BRANDNER. WIREX MLS
 - $747,0004 bd5 ba4.1k sqftN5044 LANGFARM DRIVE, Medford, WI 54451Active
 MLS ID #22601812, TEAM DIXON GREINER REALTY. WIREX MLS
