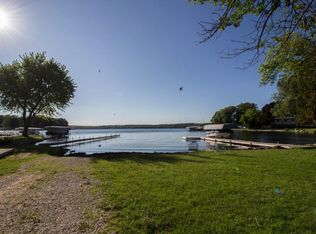
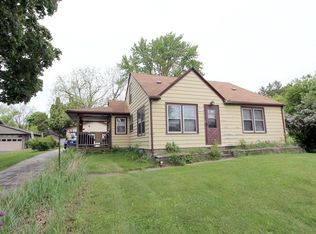
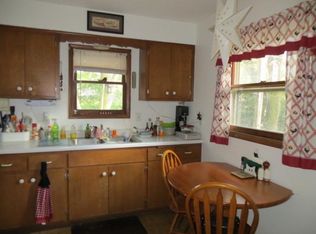
Share neighborhood access to Pewaukee Lake while enjoying the space and versatility of a nearly 1-acre corner lot! This updated 3-bedroom, 2-bath home in the Kettle Moraine School District offers a great mix of comfort, convenience, and Lake Country living. Numerous recent updates have already been completed, including cabinets, countertops, flooring, lighting, driveway, patio, and more. The oversized garage offers ample room for vehicles, tools, outdoor gear, and all the lake essentials. Ideally located with easy access to I-94, the Lake Country Trail, golf courses, dining, shopping, and the many recreational opportunities that make Lake Country such a desirable place to call home.
Active
Price cut: $20K (9/28)
$549,900
N20W28282 Oakton ROAD, Pewaukee, WI 53072
3beds
1,566sqft
Single Family Residence
Built in 1965
0.87 Acres Lot
$543,000 Zestimate®
$351/sqft
$-- HOA
What's special
Oversized garage
- 150 days
- 680
- 39
Zillow last checked:
Listing updated:
Listed by:
Logan Wehmeyer info@cb-elite.com,
Coldwell Banker Elite
Source: WIREX MLS,MLS#: 1963627 Originating MLS: Metro MLS
Originating MLS: Metro MLSFacts & features
Interior
Bedrooms & bathrooms
- Bedrooms: 3
- Bathrooms: 2
- Full bathrooms: 2
Primary bedroom
- Level: Upper
- Area: 99
- Dimensions: 11 x 9
Bedroom 2
- Level: Upper
- Area: 99
- Dimensions: 11 x 9
Bedroom 3
- Level: Upper
- Area: 81
- Dimensions: 9 x 9
Bathroom
- Features: Shower Over Tub, Shower Stall
Family room
- Level: Lower
- Area: 324
- Dimensions: 18 x 18
Kitchen
- Area: 154
- Dimensions: 11 x 14
Living room
- Level: Main
- Area: 192
- Dimensions: 16 x 12
Heating
- Natural Gas, Forced Air
Cooling
- Central Air
Appliances
- Included: Dishwasher, Disposal, Dryer, Microwave, Oven, Range, Refrigerator, Washer, Water Softener
Features
- High Speed Internet
- Basement: Block,Sump Pump
Interior area
- Total structure area: 1,566
- Total interior livable area: 1,566 sqft
Property
Parking
- Total spaces: 2.5
- Parking features: Garage Door Opener, Detached, 2 Car
- Garage spaces: 2.5
Features
- Levels: Tri-Level
- Patio & porch: Patio
- Waterfront features: Deeded Water Access, Water Access/Rights, Lake, Pier
Lot
- Size: 0.87 Acres
Details
- Parcel number: DELT0813026
- Zoning: RES
Construction
Type & style
- Home type: SingleFamily
- Architectural style: Bungalow,Other
- Property subtype: Single Family Residence
Materials
- Brick, Brick/Stone, Fiber Cement
Condition
- 21+ Years
- New construction: No
- Year built: 1965
Utilities & green energy
- Sewer: Public Sewer
- Water: Well
- Utilities for property: Cable Available
Community & HOA
Location
- Region: Pewaukee
- Municipality: Delafield
Financial & listing details
- Price per square foot: $351/sqft
- Tax assessed value: $287,600
- Annual tax amount: $2,935
- Date on market: 5/21/2026
- Inclusions: Range, Refrigerator, Microwave, Dishwasher, Washer, Dryer, Water Softener (Owned), Water Filtration System (Owned)
- Exclusions: Sellers Personal Property
Estimated market value
$543,000
$516,000 - $570,000
$2,812/mo
Price history
| Date | Event | Price |
|---|---|---|
| 9/28/2026 | Price change | $549,900-3.5%$351/sqft |
Source:  WIREX MLS #1963627 Report a problem WIREX MLS #1963627 Report a problem | ||
| 9/25/2026 | Listed for sale | $569,900$364/sqft |
Source: WIREX MLS #1963627 Report a problem | ||
| 8/29/2026 | Contingent | $569,900$364/sqft |
Source: WIREX MLS #1963627 Report a problem | ||
| 7/22/2026 | Price change | $569,900-1.7%$364/sqft |
Source: WIREX MLS #1963627 Report a problem | ||
| 6/19/2026 | Price change | $579,900-1.7%$370/sqft |
Source: WIREX MLS #1963627 Report a problem | ||
| 5/21/2026 | Listed for sale | $589,900+3.5%$377/sqft |
Source: WIREX MLS #1963627 Report a problem | ||
| 2/20/2026 | Listing removed | $569,999$364/sqft |
Source: WIREX MLS #1931572 Report a problem | ||
| 10/24/2025 | Price change | $569,999-3.4%$364/sqft |
Source: WIREX MLS #1931572 Report a problem | ||
| 8/26/2025 | Listed for sale | $589,999+210.5%$377/sqft |
Source: WIREX MLS #1931572 Report a problem | ||
| 12/19/2005 | Sold | $190,000$121/sqft |
Source: Public Record Report a problem | ||
Public tax history
| Year | Property taxes | Tax assessment |
|---|---|---|
| 2024 | $2,827 -0.2% | $193,000 |
| 2023 | $2,834 +14.8% | $193,000 |
| 2022 | $2,469 +1.9% | $193,000 |
| 2021 | $2,424 -1% | $193,000 |
| 2020 | $2,449 +4.8% | $193,000 |
| 2019 | $2,337 -16.3% | $193,000 |
| 2018 | $2,791 +1.3% | $193,000 |
| 2017 | $2,756 -12.2% | $193,000 |
| 2015 | $3,141 +23.2% | $193,000 |
| 2014 | $2,550 | $193,000 |
| 2013 | $2,550 | $193,000 |
| 2012 | -- | $193,000 |
| 2010 | $2,692 | $193,000 |
| 2009 | -- | $193,000 |
| 2008 | -- | $193,000 +35.6% |
| 2006 | -- | $142,300 |
| 2005 | -- | $142,300 |
| 2004 | -- | $142,300 |
| 2003 | -- | $142,300 |
| 2002 | -- | $142,300 |
| 2001 | -- | $142,300 |
| 2000 | -- | $142,300 |
Find assessor info on the county website
Monthly payment
Est. payment
Payment breakdown
Explore the cost of this home by adjusting the details. Changes won't be saved.Climate risks
Neighborhood: 53072
Nearby schools
Schools provided by the listing agent
- Elementary: Cushing
- Middle: Kettle Moraine
- High: Kettle Moraine
- District: Kettle Moraine
Source: WIREX MLS. This data may not be complete. We recommend contacting the local school district to confirm school assignments for this home.
Similar homes
- $569,9004 bd3 ba2.1k sqft21300 Astolat DRIVE, Brookfield, WI 53045Active
 MLS ID #1981988, The Roth Team*. WIREX MLS
 - $539,9993 bd2 ba2k sqftW235N7102 Prairie LANE, Sussex, WI 53089Active
 MLS ID #1983070, Shawn Roth. WIREX MLS
 - $599,9003 bd2 ba1.8k sqftW339S2750 County Road C, Oconomowoc, WI 53066Active
 MLS ID #1979861, Allison Liebe. WIREX MLS
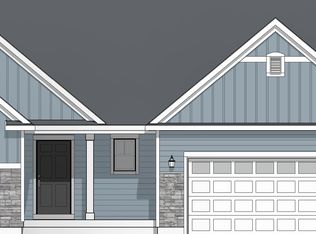
 - from $541,2003 bd2 ba1.7k sqftThe Wingra Plan, Welshire Farm, Delafield, WI 53018New Construction
 Harbor Homes
