Open-concept renovated farmhouse in rural area but not in the middle of nowhere. This home has SO many good qualities! Charming curb appeal, beautiful landscaping, professionally fenced back yard with a beautiful view and a really nice deck. Breakfast bar, main floor laundry, primary bedroom is on the main floor with a walk-in closet and ensuite bathroom, nest thermostat, and lots of storage. The upstairs has two huge bedrooms with very large closet space. The lower-level den is bright with large egress windows. Located in historic Stangelville, it is walking distance to Konop Meats, the Coppertop Saloon and just up the road to Krohn's Cheese.
Active-no offer
Price cut: $10K (10/23)
$340,000
N2154 County Rd, Kewaunee, WI 54216
3beds
2,180sqft
Single Family Residence
Built in 1940
0.38 Acres Lot
$343,300 Zestimate®
$156/sqft
$-- HOA
What's special
Beautiful viewMain floor laundryWalk-in closetNest thermostatLarge egress windowsBreakfast barEnsuite bathroom
- 13 days
- 628
- 18
Zillow last checked:
Listing updated:
Listed by:
Sherry M Zuege 920-255-5141,
Match Realty Group, LLC
Source: RANW as distributed by MLS GRID,MLS#: 50334310
Facts & features
Interior
Bedrooms & bathrooms
- Bedrooms: 3
- Bathrooms: 3
- Full bathrooms: 2
- 1/2 bathrooms: 1
Bedroom 1
- Level: Main
- Dimensions: 13x12
Bedroom 2
- Level: Upper
- Dimensions: 16x13
Bedroom 3
- Level: Upper
- Dimensions: 16x12
Dining room
- Level: Main
- Dimensions: 11x10
Family room
- Level: Lower
- Dimensions: 26x18
Kitchen
- Level: Main
- Dimensions: 12x12
Living room
- Level: Main
- Dimensions: 17x11
Other
- Description: Laundry
- Level: Main
- Dimensions: 10x9
Heating
- Forced Air
Cooling
- Forced Air, Central Air
Appliances
- Included: Dishwasher, Dryer, Microwave, Range, Refrigerator, Washer, Water Softener Owned
Features
- Breakfast Bar
- Basement: Full,Full Sz Windows Min 20x24,Sump Pump,Toilet Only,Partial Fin. Contiguous
- Has fireplace: No
- Fireplace features: None
Interior area
- Total interior livable area: 2,180 sqft
- Finished area above ground: 1,810
- Finished area below ground: 370
Property
Parking
- Total spaces: 2
- Parking features: Attached
- Attached garage spaces: 2
Accessibility
- Accessibility features: 1st Floor Bedroom, 1st Floor Full Bath, Laundry 1st Floor
Features
- Patio & porch: Deck
- Fencing: Fenced
Lot
- Size: 0.38 Acres
- Features: Rural - Subdivision
Details
- Parcel number: 31 008 2.114
- Zoning: Residential
Construction
Type & style
- Home type: SingleFamily
- Architectural style: Farmhouse
- Property subtype: Single Family Residence
Materials
- Vinyl Siding
- Foundation: Block, Poured Concrete
Condition
- New construction: No
- Year built: 1940
Utilities & green energy
- Sewer: Septic Tank
- Water: Well
Community & HOA
Location
- Region: Kewaunee
Financial & listing details
- Price per square foot: $156/sqft
- Tax assessed value: $241,200
- Annual tax amount: $3,210
- Date on market: 10/14/2026
- Inclusions: Range, refrigerator, washer, dryer, dishwasher, microwave, water softener.
Estimated market value
$343,300
$326,000 - $360,000
$2,761/mo
Price history
| Date | Event | Price |
|---|---|---|
| 10/23/2026 | Price change | $340,000-2.9%$156/sqft |
Source:  WIREX MLS #50334310 Report a problem | ||
| 10/21/2026 | Price change | $350,000-2.5%$161/sqft |
Source: WIREX MLS #50334310 Report a problem | ||
| 10/14/2026 | Listed for sale | $359,000+131.8%$165/sqft |
Source: WIREX MLS #50334310 Report a problem | ||
| 12/12/2016 | Listing removed | $154,900$71/sqft |
Source: Town & Country Real Estate LLC #129677 Report a problem | ||
| 10/28/2016 | Listed for sale | $154,900+245%$71/sqft |
Source: Town & Country Real Estate LLC #129677 Report a problem | ||
| 9/15/2005 | Sold | $44,900$21/sqft |
Source: Agent Provided Report a problem | ||
Public tax history
| Year | Property taxes | Tax assessment |
|---|---|---|
| 2025 | $3,211 +23.4% | -- |
| 2024 | $2,602 +4.8% | $224,200 |
| 2023 | $2,482 -1% | $224,200 +58.4% |
| 2022 | $2,507 +4.8% | $141,500 |
| 2021 | $2,393 -5.2% | $141,500 |
| 2020 | $2,524 -1.3% | $141,500 |
| 2019 | $2,556 +0.6% | $141,500 |
| 2018 | $2,540 +1.7% | $141,500 |
| 2017 | $2,498 +32.4% | $141,500 |
| 2016 | $1,887 -13.9% | $141,500 |
| 2015 | $2,192 -9.1% | $141,500 |
| 2014 | $2,410 -4.1% | $141,500 |
| 2013 | $2,514 -2.3% | $141,500 |
| 2012 | $2,573 +3.2% | $141,500 |
| 2011 | $2,493 +0.7% | $141,500 |
| 2010 | $2,474 +7.4% | $141,500 |
| 2009 | $2,305 | $141,500 |
Find assessor info on the county website
Monthly payment
Est. payment
Payment breakdown
Explore the cost of this home by adjusting the details. Changes won't be saved.Climate risks
Neighborhood: 54216

Similar homes
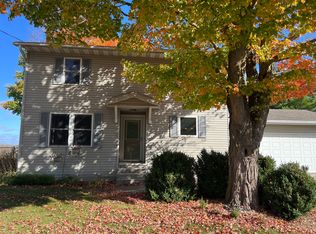
- $309,9003 bd2 ba2.3k sqft417 Dorelle St, Kewaunee, WI 54216For Sale
 MLS ID #147973, Ryan Ropson, Keller Williams. Door County MLS
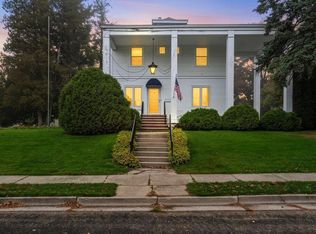
- $379,4005 bd2 ba2.2k sqft1301 Dodge St, Kewaunee, WI 54216For Sale
 MLS ID #50334810, Alison Smith. RANW as distributed by MLS GRID
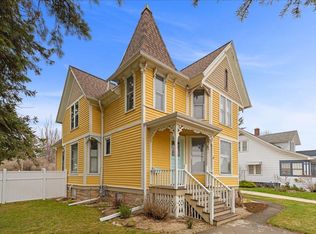
- $262,5003 bd1 ba1.4k sqft612 1st St, Kewaunee, WI 54216For Sale
 MLS ID #147979, Amy Bruechert, Town & Country Real Estate. Door County MLS
- $264,9003 bd1 ba1.5k sqft1212 Kilbourn St, Kewaunee, WI 54216For Sale
 MLS ID #147980, Amy Bruechert, Town & Country Real Estate. Door County MLS
- $230,5004 bd1 ba1.4k sqft710 Ellis St, Kewaunee, WI 54216For SaleMLS ID #147966, Amy Bruechert, Town & Country Real Estate. Door County MLS
- $454,0003 bd4 ba2.8k sqft705 Lakeshore Dr, Kewaunee, WI 54216For SaleMLS ID #147540, The Jirtle Team, Shorewest Realtors. Door County MLS
