Skip main navigation
Sold for $1,000,000
  • $1,000,000

    N2380 Trails End Rd, Lodi, WI 53555

    3beds
    2,635sqft
    Single Family Residence
    Built in 1989
    0.32 Acres Lot
    $1,249,200 Zestimate®
    $380/sqft
    $3,032 Estimated rent

    Home value

    $1,249,200

    $1.15M - $1.39M

    $3,032/mo

    Zestimate® history
    Loading
    Loading...

    Owner options

    List your home for rent

    $3,032/mo

    Rent Zestimate®

    Find your next renter with Zillow Rental Manager. Plus, with online applications, you can quickly screen prospective tenants – for free.

    Learn more

    $3,032/mo

    Rent Zestimate®

    Refinance and save

    $5,461/mo

    Est. payment

    Refinancing to a lower rate could help reduce your monthly payments and save thousands over the life of the loan.

    See today's rates

    $5,461/mo

    Est. payment

    Explore your selling options

    Work with a Zillow partner agent

    Leverage their expertise and Zillow's premium Showcase listings to get your home seen by more buyers.

    Get started

    List with your own agent

    Get your home in front of millions of buyers by listing it on Zillow.

    Learn how to do it

    Sell it yourself

    Take full control of how buyers see your home on Zillow by listing For Sale by Owner (FSBO).

    List your home

    What's special

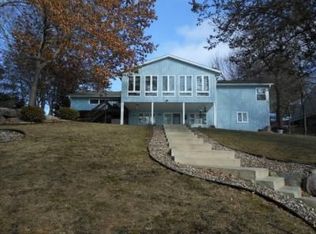
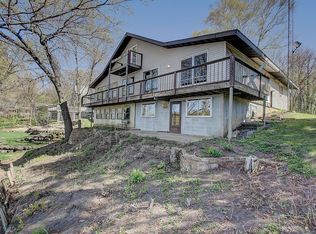
    First Time On the Market! Experience stunning lakeside living on Lake Wisconsin with 100 feet of pristine waterfront, situated on the quiet side of the lake. Rustic charm blends seamlessly with modern elegance in this remodeled home. Enjoy breathtaking lake views through a wall of windows. The gourmet KT showcases SS appls & custom cabinetry. Cozy up by the FP & embrace the tranquil ambiance. The ML features a 2nd BR, full BTH, & a walkout to the spacious deck. Upper level hosts the primary suite, offering a sanctuary with stunning lake views, a luxurious ensuite BTH, ample closet space, & a loft area. The Lower Level boasts a grand rec room w/gas FP, bar, 3-season porch w/hot tub, a 3rd BR, & a bonus room. Newly added oversized 3+ Car, 2-story heated garage providing both space & comfort.

    Zillow last checked:

    Listing updated:

    Listed by:

    Laura Collins,

    First Weber Inc,

    Kathrin Judd,

    First Weber Inc

    Bought with:

    Melissa LeGrand, 57439-90

    @properties-elleven Christie's International

    Source: SCWMLS,MLS#: 1959000

    Facts & features

    Interior

    Bedrooms & bathrooms
    • Bedrooms: 3
    • Bathrooms: 3
    • Full bathrooms: 3
    • Main level bathrooms: 1
    Primary bedroom
    • Level: Upper
    • Area: 266
    • Dimensions: 19 x 14
    Bedroom 2
    • Level: Main
    • Area: 154
    • Dimensions: 14 x 11
    Bedroom 3
    • Level: Lower
    • Area: 120
    • Dimensions: 12 x 10
    Family room
    • Area: 416
    • Dimensions: 26 x 16
    Kitchen
    • Features: Breakfast Bar, Dishwasher, Microwave, Pantry, Range/Oven, Refrigerator
    • Level: Main
    • Area: 187
    • Dimensions: 11 x 17
    Living room
    • Level: Main
    • Area: 416
    • Dimensions: 26 x 16
    Heating
    • Forced Air
    Cooling
    • Central Air
    Appliances
    • Included: Washer, Dryer, Water Softener Included
    • Laundry: Main Level
    Features
    • Vaulted Ceiling(s), At Least 1 tub, Bonus Room, Three-Season, Loft, Foyer
    • Windows: Low Emissivity Windows
    • Basement: Full,Full Size Windows/Exposed,Walk-Out Access,Finished,Sump Pump,8'+ Ceiling
    • Number of fireplaces: 2
    • Fireplace features: 2 fireplaces, Free Standing, Gas
    Interior area
    • Total structure area: 2,635
    • Total interior livable area: 2,635 sqft
    • Finished area above ground: 1,484

    Property

    Parking
    • Total spaces: 3
    • Parking features: Additional Parking, Additional Garage, Detached, Heated Garage
    • Garage spaces: 3
    • Has uncovered spaces: Yes
    Features
    • Levels: Two
    • Stories: 2
    • Patio & porch: Deck
    • Has spa: Yes
    • Spa features: Indoor Hot tub
    • On waterfront: Yes
    • Waterfront features: Dock/Pier, Waterfront, Lake Front, Water ski lake
    • Body of water: Wisconsin
    • Frontage length: Waterfront: 100
    Lot
    • Size: 0.32 Acres
    • Features: Rural-not in subdivision, Subject Shoreland Zoning
    Details
    • Parcel number: 11040 850
    • Zoning: Res

    Construction

    Type & style
    • Home type: SingleFamily
    • Architectural style: A-Frame
    • Property subtype: Single Family Residence
    Materials
    • Other
    • Foundation: Poured concrete foundatn
    Condition
    • Year built: 1989

    Utilities & green energy

    • Sewer: Holding Tank
    • Water: Well
    • Utilities for property: Internet - Cable, Internet - Fixed wireless
    Green energy
    • Energy efficient items: Appliances

    Community & HOA

    Location
    • Region: Lodi

    Financial & listing details

    • Price per square foot: $380/sqft
    • Tax assessed value: $479,900
    • Annual tax amount: $8,743
    • Date on market: 6/8/2026
    • Listing terms: Arms Length
    • Inclusions: Refrigerator, Stove/Oven, Microwave, Washer, Dryer, Dishwasher, LL Refrigerator, Garage Heater(2), Free standing gas stove, Hot tub, pier, indoor speakers, speakers on deck & 3 season room, Chainsaw art/statue in backyard, dehumidifier, 3 Season Room- Infrared heater
    • Exclusions: AV equipment that works with surround sound, and the outdoor-rated TV in screened porch may sell on bill of sale, sellers personal property

    Price history

    DateEventPrice
    8/28/2023Sold$1,000,000-9.1%$380/sqft
    Source: SCWMLS #1959000 Report a problem
    7/29/2023Contingent$1,100,000$417/sqft
    Source: WIREX MLS #1959000 Report a problem
    7/21/2023Listed for sale$1,100,000$417/sqft
    Source: WIREX MLS #1959000 Report a problem

    Public tax history

    YearProperty taxesTax assessment
    2024$10,852 -4.9%$970,000
    2023$11,415 +30.6%$970,000 +102.1%
    2022$8,743 +4.1%$479,900
    2021$8,398 +4.9%$479,900 +1.5%
    2020$8,008 +0.4%$472,800
    2019$7,980 +1.6%$472,800
    2018$7,858 +1%$472,800
    2017$7,776 +2.7%$472,800
    2016$7,570 -3.1%$472,800
    2015$7,810 +4.5%$472,800 +2.6%
    2014$7,473 -0.3%$460,700 +0.7%
    2013$7,498 -1.2%$457,600
    2012$7,586 -2.7%$457,600 -8.6%
    2010$7,794 $500,900
    2009-- $500,900
    2008-- $500,900
    Find assessor info on the county website

    Neighborhood: 53555

    Nearby schools

    GreatSchools rating
    Schools provided by the listing agent
    • Middle: Sauk Prairie
    • High: Sauk Prairie
    • District: Sauk Prairie

    Source: SCWMLS. This data may not be complete. We recommend contacting the local school district to confirm school assignments for this home.

    Get a cash offer in 3 minutes
    Find out how much your home could sell for in as little as 3 minutes with a no-obligation cash offer.
    Estimated market value
    $1,249,200
    Get a cash offer in 3 minutes
    Find out how much your home could sell for in as little as 3 minutes with a no-obligation cash offer.
    Estimated market value
    $1,249,200