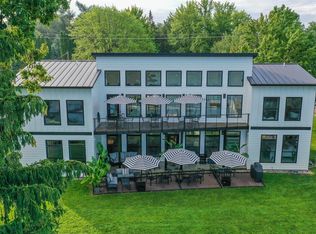
Chain O' Lakes custom, one-owner home built in 2003 offers 100’ of level sandy frontage on Taylor Lake and stunning sunset views stretching through to Rainbow Lake! This exceptionally maintained home is designed for year-round lake living & entertaining with 4BR, 3+BA featuring a main floor primary suite plus 3 upper bedrooms including an ensuite. Main-floor amenities including kitchen with newer appliances, built in storage, dining area & deck, laundry room & oversized 2 car heated garage. Walkout lower-level leads to the level yard and includes family room, rec room w/ hot tub & wet bar area, office, workshop/storage, and in-floor heat. Additional features include zoned HVAC, composite deck, & permanent Schmidt dock system all in a convenient location in the heart of King in Waupaca.
Active-no offer
$1,750,000
N2783 County Rd, Waupaca, WI 54981
4beds
3,485sqft
Est.: Get pre-qualified
Single Family Residence
Built in 2003
0.32 Acres Lot
$1,686,900 Zestimate®
$502/sqft
$-- HOA
What's special
Permanent schmidt dock systemFamily roomZoned hvacBuilt in storageIn-floor heatComposite deckLaundry room
- 4 days |
- 489 |
- 25 |
Zillow last checked:
Listing updated:
Listed by:
Shellady Udoni Office:715-258-8800,
United Country-Udoni & Salan Realty,
Joseph M Udoni 715-258-8800,
United Country-Udoni & Salan Realty
Source: RANW as distributed by MLS GRID,MLS#: 50326106
Tour with a local agent
Facts & features
Interior
Bedrooms & bathrooms
- Bedrooms: 4
- Bathrooms: 5
- Full bathrooms: 3
- 1/2 bathrooms: 2
Bedroom 1
- Level: Main
- Dimensions: 20x28
Bedroom 2
- Level: Upper
- Dimensions: 12x14
Bedroom 3
- Level: Upper
- Dimensions: 18x12
Bedroom 4
- Level: Upper
- Dimensions: 15x12
Dining room
- Level: Main
- Dimensions: 14x17
Family room
- Level: Lower
- Dimensions: 20x20
Kitchen
- Level: Main
- Dimensions: 14x14
Living room
- Level: Main
- Dimensions: 22x21
Other
- Description: Laundry
- Level: Main
- Dimensions: 6x7
Other
- Description: Foyer
- Level: Main
- Dimensions: 5x6
Other
- Description: Rec Room
- Level: Lower
- Dimensions: 32x14
Other
- Description: Den/Office
- Level: Lower
- Dimensions: 17x13
Heating
- Forced Air, In Floor Heat, Zoned
Cooling
- Forced Air, Central Air
Appliances
- Included: Dishwasher, Dryer, Microwave, Range, Refrigerator, Washer, Tankless Water Heater, Water Softener Owned
Features
- At Least 1 Bathtub, Cable Available, Central Vacuum, High Speed Internet, Kitchen Island, Walk-In Closet(s), Walk-in Shower, Wet Bar
- Flooring: Wood/Simulated Wood Fl
- Basement: 8Ft+ Ceiling,Full,Walk-Out Access,Finished
- Has fireplace: No
- Fireplace features: None
Interior area
- Total interior livable area: 3,485 sqft
- Finished area above ground: 2,416
- Finished area below ground: 1,069
Video & virtual tour
Property
Parking
- Total spaces: 2
- Parking features: Attached, Heated Garage
- Attached garage spaces: 2
Accessibility
- Accessibility features: 1st Floor Bedroom, 1st Floor Full Bath, Laundry 1st Floor, Level Lot, Ramped or Level Entrance, Ramped or Lvl Garage
Features
- Patio & porch: Deck
- Exterior features: Sprinkler System
- On waterfront: Yes
- Waterfront features: Lake
- Body of water: Taylor Lake
Lot
- Size: 0.32 Acres
- Features: Subj to Shoreland Zoning
Details
- Parcel number: 05 35 53 3
- Zoning: Residential
Construction
Type & style
- Home type: SingleFamily
- Property subtype: Single Family Residence
Materials
- Aluminum Siding
- Foundation: Poured Concrete
Condition
- New construction: No
- Year built: 2003
Details
- Builder name: Able Builders
Utilities & green energy
- Sewer: Conventional Septic
- Water: Well
Community & HOA
Location
- Region: Waupaca
Financial & listing details
- Price per square foot: $502/sqft
- Tax assessed value: $1,324,600
- Annual tax amount: $14,253
- Date on market: 5/26/2026
- Inclusions: Dock, Water softener, All Appliances. Some furnishings seller wishes to leave as they are downsizing. Boat/Lift/Trailer for sale as well.
- Exclusions: Garage Fridge & Master Bed curtains not included
Estimated market value
$1,686,900
$1.60M - $1.77M
$2,749/mo
Price history
| Date | Event | Price |
|---|---|---|
| 5/26/2026 | Listed for sale | $1,750,000$502/sqft |
Source: RANW as distributed by MLS GRID #50326106 Report a problem | ||
Public tax history
| Year | Property taxes | Tax assessment |
|---|---|---|
| 2024 | $13,772 +12.2% | $878,300 |
| 2023 | $12,273 +6.7% | $878,300 |
| 2022 | $11,506 -10.6% | $878,300 +20.4% |
| 2021 | $12,875 +1% | $729,200 |
| 2020 | $12,752 -0.3% | $729,200 |
| 2019 | $12,792 -9.3% | $729,200 |
| 2018 | $14,099 +1.6% | $729,200 |
| 2017 | $13,873 +1.7% | $729,200 |
| 2016 | $13,640 | $729,200 |
| 2015 | $13,640 +1% | $729,200 |
| 2014 | $13,509 -0.6% | $729,200 |
| 2013 | $13,596 +8% | $729,200 |
| 2011 | $12,589 -3.7% | $729,200 |
| 2010 | $13,078 +1.6% | $729,200 |
| 2009 | $12,878 | $729,200 |
Find assessor info on the county website
Monthly payment
Est. payment$--/mo
Payment breakdown
Explore the cost of this home by adjusting the details. Changes won't be saved.
All calculations are estimates and provided by Zillow, Inc. for informational purposes only. Actual amounts may vary.
HOA fees may include property taxes on listings classified as Co-Ops. Contact the listing agent and/or owner for fee details.
Mortgage interest rates are dependent on a number of factors, including credit score, down payment, and repayment length. Interest rate data provided by Zillow Group Marketplace, Inc. as of 1/1/1970 from various mortgage lenders with which we have lead or other similar arrangements; the Estimated Payment is an average of those rates.
See how much you could borrow to make a competitive offer.
Climate risks
Neighborhood: 54981
Nearby schools
GreatSchools rating
- 7/10Waupaca Middle SchoolGrades: 5-8Distance: 3.5 mi
- 4/10Waupaca High SchoolGrades: 9-12Distance: 1.3 mi
- 7/10Waupaca Learning Center Elementary SchoolGrades: PK-4Distance: 3.6 mi
A local agent can set up tours, give advice and negotiate with sellers.
- Wisconsin
- Waupaca County
- Waupaca
- 54981
- N2783 County Rd