300 ft. + beach. 4BRs, 2BAs w/ water views from nearly every area. Two BR, a BA and laundry located on the first floor. Floor to ceiling natural stone surrounds efficient, wood burning fireplace in LR. Large kitchen with island. 4 season room provides space for an office or cozy reading area. Oversized, 2.5 car garage offers space for a workshop, toys or extra storage space. 12x8 shed. 1,000 sqft. unfinished basement has plenty of room and potential for additional living space.
Active-no offer
Price cut: $15.1K (6/15)
$599,900
N2890 Lakeshore Rd, Kewaunee, WI 54216
4beds
1,848sqft
:
Get pre-qualified$3,673/mo
Single Family Residence
Built in 1969
1.91 Acres Lot
$593,100 Zestimate®
$325/sqft
$-- HOA
What's special
Large kitchen with island
- 118 days |
- 2,260 |
- 144 |
Zillow last checked:
Listing updated:
Listed by:
Leslie Boyea 920-490-7446,
Quorum Enterprises, Inc.
Source: RANW as distributed by MLS GRID,MLS#: 50322934
Facts & features
Interior
Bedrooms & bathrooms
- Bedrooms: 4
- Bathrooms: 2
- Full bathrooms: 2
Bedroom 1
- Level: Upper
- Dimensions: 14x13
Bedroom 2
- Level: Upper
- Dimensions: 11x9
Bedroom 3
- Level: Main
- Dimensions: 12x10
Bedroom 4
- Level: Main
- Dimensions: 11x10
Dining room
- Level: Main
- Dimensions: 14x10
Kitchen
- Level: Main
- Dimensions: 14x12
Living room
- Level: Main
- Dimensions: 18x12
Other
- Description: Laundry
- Level: Main
- Dimensions: 6x4
Other
- Description: 4 Season Room
- Level: Main
- Dimensions: 12x7
Heating
- Forced Air
Cooling
- Forced Air, Central Air
Appliances
- Included: Dishwasher, Dryer, Microwave, Range, Refrigerator, Washer, Water Softener Owned
Features
- At Least 1 Bathtub, High Speed Internet, Kitchen Island, Pantry
- Flooring: Wood/Simulated Wood Fl
- Basement: Full
- Number of fireplaces: 1
- Fireplace features: One, Wood Burning
Interior area
- Total interior livable area: 1,848 sqft
- Finished area above ground: 1,848
- Finished area below ground: 0
Property
Parking
- Total spaces: 2
- Parking features: Attached
- Attached garage spaces: 2
Accessibility
- Accessibility features: 1st Floor Bedroom
Features
- Has spa: Yes
- Spa features: Bath
- On waterfront: Yes
- Waterfront features: Lake
- Body of water: Michigan
Lot
- Size: 1.91 Acres
- Features: Rural - Not Subdivision, Subj to Shoreland Zoning, Wooded
Details
- Parcel number: 020000380202
- Zoning: Residential
Construction
Type & style
- Home type: SingleFamily
- Architectural style: Cape Cod
- Property subtype: Single Family Residence
Materials
- Pressboard, Stone
- Foundation: Block
Condition
- New construction: No
- Year built: 1969
Utilities & green energy
- Sewer: Conventional Septic
- Water: Well
Community & HOA
Location
- Region: Kewaunee
Financial & listing details
- Price per square foot: $325/sqft
- Tax assessed value: $214,000
- Annual tax amount: $4,896
- Date on market: 3/31/2026
- Exclusions: living room tv mount, 2nd floor primary BR drapery hardware and garage heater
Estimated market value
$593,100
$563,000 - $623,000
$3,050/mo
Price history
| Date | Event | Price |
|---|---|---|
| 6/15/2026 | Price change | $599,900-2.5%$325/sqft |
Source: RANW as distributed by MLS GRID #50322934 Report a problem | ||
| 3/31/2026 | Listed for sale | $615,000+272.7%$333/sqft |
Source: RANW as distributed by MLS GRID #50322934 Report a problem | ||
| 6/20/2022 | Sold | $165,000-8.3%$89/sqft |
Source: RANW as distributed by MLS GRID #50259241 Report a problem | ||
| 6/1/2022 | Pending sale | $179,900$97/sqft |
Source: RANW as distributed by MLS GRID #50259241 Report a problem | ||
| 5/27/2022 | Listed for sale | $179,900-33.3%$97/sqft |
Source: RANW as distributed by MLS GRID #50259241 Report a problem | ||
| 6/3/2020 | Listing removed | $269,900$146/sqft |
Source: Town & Country Real Estate #134668 Report a problem | ||
| 3/16/2020 | Price change | $269,900-6.9%$146/sqft |
Source: Town & Country Real Estate #134668 Report a problem | ||
| 11/22/2019 | Listed for sale | $289,900+643.3%$157/sqft |
Source: Town & Country Real Estate #134668 Report a problem | ||
| 1/7/2004 | Sold | $39,000$21/sqft |
Source: Agent Provided Report a problem | ||
Public tax history
| Year | Property taxes | Tax assessment |
|---|---|---|
| 2024 | $4,536 +1% | $244,400 |
| 2023 | $4,493 -7.7% | $244,400 |
| 2022 | $4,869 +1.5% | $244,400 |
| 2021 | $4,799 -7.1% | $244,400 -4.9% |
| 2020 | $5,165 +3.4% | $256,900 |
| 2019 | $4,995 +0.3% | $256,900 |
| 2018 | $4,982 +5% | $256,900 |
| 2017 | $4,744 +33.2% | $256,900 |
| 2016 | $3,561 -14.1% | $256,900 |
| 2015 | $4,147 -9.2% | $256,900 |
| 2014 | $4,566 -6.1% | $256,900 |
| 2013 | $4,864 -1.7% | $256,900 |
| 2012 | $4,948 +6.7% | $256,900 |
| 2011 | $4,639 +1.2% | $256,900 |
| 2010 | $4,583 -0.8% | $256,900 |
| 2009 | $4,621 | $256,900 |
Find assessor info on the county website
Monthly payment
Est. payment
Payment breakdown
Explore the cost of this home by adjusting the details. Changes won't be saved.Climate risks
Neighborhood: 54216
Nearby schools
GreatSchools rating
- 7/10Kewaunee Elementary SchoolGrades: PK-5Distance: 1.8 mi
- 4/10Kewaunee Middle SchoolGrades: 6-8Distance: 1.8 mi
- 4/10Kewaunee High SchoolGrades: 9-12Distance: 1.9 mi
- $309,900-- bd-- ba-- sqftN2884 Lakeshore Rd, Kewaunee, WI 54216Off Market
- $373,500-- bd-- ba-- sqftN2880 Lakeshore Rd, Kewaunee, WI 54216Off Market
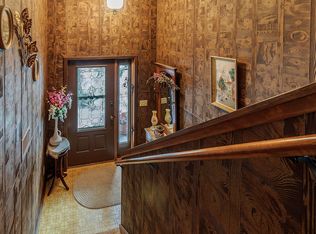
- $549,8004 bd3 ba3.2k sqftN2896 Lakeshore Rd, Kewaunee, WI 54216Off Market
- $206,100-- bd-- ba-- sqftN2854 Lakeshore Rd, Kewaunee, WI 54216Off Market
- $340,800-- bd-- ba-- sqftN2872 Lakeshore Rd, Kewaunee, WI 54216Off Market
- $--2.56 AcresLakeshore Rd #1, Kewaunee, WI 54216Off Market
- $65,0002.56 AcresLakeshore Rd, Kewaunee, WI 54216Sold
- $590,0003 bd2 ba1.2k sqftN2850 Lakeshore Rd, Kewaunee, WI 54216Off Market
A local agent can set up tours, give advice and negotiate with sellers.
Similar homes
- $569,9003 bd3 ba2.6k sqftN2729 Lakeshore Rd, Kewaunee, WI 54216For Sale
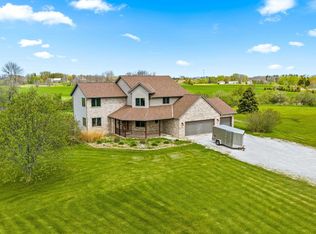 MLS ID #50322197, Skylar R Marshall. RANW as distributed by MLS GRID
 - $396,4005 bd2 ba2.2k sqft1301 Dodge St, Kewaunee, WI 54216For Sale
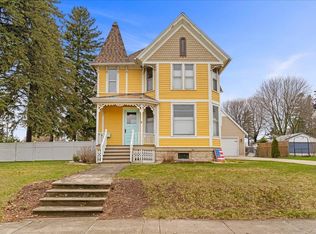 MLS ID #50323830, Alison Smith. RANW as distributed by MLS GRID
 - $379,0003 bd2 ba1.8k sqftE2664 Rocky Ct, Kewaunee, WI 54216For Sale
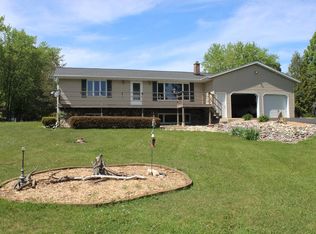
 MLS ID #147367, Lee Haasch, Four Sail Realty. Door County MLS
 - $449,9003 bd2 ba1.9k sqftE3365 State Highway 29, Kewaunee, WI 54216For Sale
 MLS ID #50323478, Alex C Roup. RANW as distributed by MLS GRID
 - $587,0005 bd2 ba1.8k sqft3720 E Hillcrest Rd, Two Rivers, WI 54241For SaleMLS ID #50325940, Keith A Krepline. RANW as distributed by MLS GRID
- $625,0003 bd1 ba1.4k sqftE847 County Road S, Luxemburg, WI 54217ActiveMLS ID #1961250, Andrew Deisley. WIREX MLS
- $599,9003 bd3 ba1.9k sqft6308 Hidden Hills Trl, Denmark, WI 54208New ConstructionMLS ID #50329397, Jenny L Schwartz. RANW as distributed by MLS GRID
- $429,9004 bd2 ba1.6k sqftN8421 County Road D, Algoma, WI 54201For SaleMLS ID #147573, Ben Baranczyk, Sarkis & Associates. Door County MLS
- $495,0003 bd2 ba2.7k sqft3418 W Twin LANE, Two Rivers, WI 54241ActiveMLS ID #1968745, Nicole Wooton. WIREX MLS
- $350,0003 bd2 ba1.4k sqftN8342 State Highway 42, Algoma, WI 54201For SaleMLS ID #147642, Greta Meleen, ERA Starr Realty. Door County MLS
- $305,0004 bd2 ba2k sqft10401 State Highway 42, Two Rivers, WI 54241ActiveMLS ID #1970402, Amanda Fleischman. WIREX MLS
- $350,0003 bd2 ba1.7k sqft413 Highridge Ave, Denmark, WI 54208For SaleMLS ID #50329522, Melissa Trepanier. RANW as distributed by MLS GRID
- $500,0004 bd4 ba2.4k sqft5865 Clover Valley Dr, New Franken, WI 54229For SaleMLS ID #50327689, Cindy L Loritz. RANW as distributed by MLS GRID
- $419,9004 bd3 ba1.9k sqft611 Marcks Ct, Luxemburg, WI 54217For SaleMLS ID #50321565, Doug Nelson. RANW as distributed by MLS GRID
- $499,9002 bd3 ba2.1k sqft5397 Algoma Rd, New Franken, WI 54229For SaleMLS ID #50326581, Laura A Rabas. RANW as distributed by MLS GRID
- $379,0003 bd2 ba1.7k sqftN8108 State Highway 42, Algoma, WI 54201For SaleMLS ID #147258, The Jirtle Team, Shorewest Realtors. Door County MLS
- $535,0002 bd2 ba1.6k sqft2614 Lake St, Algoma, WI 54201For SaleMLS ID #50324265, Desiree R Wood. RANW as distributed by MLS GRID
- $379,0003 bd2 ba1.7k sqftN8108 State Road 42, Algoma, WI 54201For SaleMLS ID #50325619, Deb M Jirtle. RANW as distributed by MLS GRID
- $399,9003 bd1 ba1.1k sqftN6430 State Highway 42, Algoma, WI 54201For SaleMLS ID #147153, Lee Haasch, Four Sail Realty. Door County MLS
- $649,9003 bd3 ba2.1k sqft615 Willow Dr, Mishicot, WI 54228For SaleMLS ID #50318632, Ken L Wilson. RANW as distributed by MLS GRID
