Live large at the lake in this cottage-inspired retreat, set on 118 feet of prime west-shore frontage on Little Green Lake, where the sunrises are unforgettable and lake days seem to last a little longer. With 5 bedrooms, 2.5 baths, two spacious living areas and dual kitchens-including a lower-level entertaining kitchen—there’s room to gather family and friends without ever feeling crowded. Cozy up by the wood-burning fireplace, retreat to the loft-style primary suite, or take the fun outside to the beautifully landscaped grounds with an expansive patio, firepit, gazebo and covered lounge area. Start the morning with coffee overlooking the water, spend the day boating, fishing and swimming, then settle in around the fire as the sun goes down. FLOE piers are included, making this an easy transition into lake life. More than a lake house, it’s the kind of place where weekends turn into traditions.
Offer-show
Price cut: $40K (7/31)
$795,000
N2954 N Kearley Rd, Markesan, WI 53946
5beds
3,120sqft
Single Family Residence
Built in 1966
0.5 Acres Lot
$777,400 Zestimate®
$255/sqft
$-- HOA
What's special
- --
- on Zillow
- 888
- views
- 59
- saves
Zillow last checked:
Listing updated:
Listed by:
Nancy Jennings,
Emmer Real Estate Group, Inc.
Source: SCWMLS,MLS#: 2026293
Facts & features
Interior
Bedrooms & bathrooms
- Bedrooms: 5
- Bathrooms: 3
- Full bathrooms: 2
- 1/2 bathrooms: 1
- Main level bathrooms: 1
Primary bedroom
- Level: Upper
- Area: 825
- Dimensions: 33 x 25
Bedroom 2
- Level: Main
- Area: 135
- Dimensions: 15 x 9
Bedroom 3
- Level: Main
- Area: 110
- Dimensions: 11 x 10
Bedroom 4
- Level: Lower
- Area: 132
- Dimensions: 11 x 12
Bedroom 5
- Level: Lower
- Area: 121
- Dimensions: 11 x 11
Dining room
- Level: Main
- Area: 299
- Dimensions: 13 x 23
Family room
- Area: 187
- Dimensions: 11 x 17
Kitchen
- Features: Range/Oven, Refrigerator, Dishwasher, Microwave
- Level: Main
- Area: 180
- Dimensions: 18 x 10
Living room
- Level: Main
- Area: 345
- Dimensions: 15 x 23
Heating
- Forced Air, Zoned, Wall Furnace, Ductless
Cooling
- Central Air
Appliances
- Included: Washer, Dryer
- Laundry: Lower Level
Features
- At Least 1 tub, Ceiling Fan(s), Primary Bath, Second Kitchen
- Windows: Window Coverings
- Basement: Full,Full Size Windows/Exposed,Walk-Out Access,Finished,Sump Pump,8'+ Ceiling,Exposed,Laundry hookups
- Has fireplace: Yes
- Fireplace features: Wood Burning
Interior area
- Total structure area: 3,120
- Total interior livable area: 3,120 sqft
- Finished area above ground: 2,112
Property
Parking
- Total spaces: 2
- Parking features: 2 car, Detached, Garage Door Opener, Keyless Entry
- Garage spaces: 2
- Has uncovered spaces: Yes
Features
- Levels: One and One Half
- Stories: 1.5
- Patio & porch: Deck, Patio, Covered
- Fencing: Fenced
- On waterfront: Yes
- Waterfront features: Waterfront, Lake Front, Dock/Pier, Water ski lake
- Body of water: Little Green
- Frontage length: Waterfront: 118
Lot
- Size: 0.5 Acres
- Dimensions: 118x194
- Features: Rural-not in subdivision, Subject Shoreland Zoning
Details
- Additional structures: Gazebo
- Parcel number: 006012850000
- Zoning: Shoreland
Construction
Type & style
- Home type: SingleFamily
- Architectural style: Contemporary
- Property subtype: Single Family Residence
Materials
- Vinyl Siding
- Foundation: Block
Condition
- Year built: 1966
Utilities & green energy
- Sewer: Non-Municipal/Prvt dispos
- Water: Well
Community & HOA
Community
- Security: Carbon Monoxide Detector(s), Smoke Detector(s)
Location
- Region: Markesan
Financial & listing details
- Price per square foot: $255/sqft
- Tax assessed value: $591,800
- Annual tax amount: $7,191
- Date on market: 6/19/2026
- Inclusions: Range, refrigerators (2), dishwasher, microwave, double oven, washer, dryer, FLOE piers, beverage frig, 2 patio storage units, storage unit by lake, upper deck table w/ 4 chairs & bench, bunkbeds in main floor bedroom
- Exclusions: Seller's personal property, boat lift
Estimated market value
$777,400
$739,000 - $816,000
$2,501/mo
Price history
| Date | Event | Price |
|---|---|---|
| 7/31/2026 | Price change | $795,000-4.8%$255/sqft |
Source: SCWMLS #2026293 Report a problem | ||
| 6/28/2026 | Listed for sale | $835,000+101.3%$268/sqft |
Source: SCWMLS #2026293 Report a problem | ||
| 4/12/2019 | Sold | $414,800-5.6%$133/sqft |
Source: Public Record Report a problem | ||
| 3/22/2019 | Pending sale | $439,500$141/sqft |
Source: Emmer Real Estate Group, Inc. #356598 Report a problem | ||
| 9/27/2018 | Listed for sale | $439,500$141/sqft |
Source: Emmer Real Estate Group #1607699 Report a problem | ||
Public tax history
| Year | Property taxes | Tax assessment |
|---|---|---|
| 2025 | $7,752 -4% | $591,800 +82.7% |
| 2024 | $8,071 +10.9% | $324,000 |
| 2023 | $7,280 +11.4% | $324,000 |
| 2022 | $6,534 +11.3% | $324,000 |
| 2021 | $5,870 -0.8% | $324,000 |
| 2020 | $5,915 +2.5% | $324,000 +11.9% |
| 2019 | $5,771 -1.5% | $289,500 |
| 2017 | $5,856 -3.8% | $289,500 |
| 2016 | $6,090 -9.9% | $289,500 |
| 2015 | $6,761 +12.8% | $289,500 |
| 2014 | $5,996 -6.1% | $289,500 |
| 2013 | $6,386 -11.9% | $289,500 |
| 2012 | $7,252 -5.2% | $289,500 -48.2% |
| 2010 | $7,651 | $559,000 +100% |
| 2009 | -- | $279,500 |
| 2008 | -- | $279,500 |
Find assessor info on the county website
Monthly payment
Est. payment
Payment breakdown
Explore the cost of this home by adjusting the details. Changes won't be saved.Climate risks
Neighborhood: 53946
Nearby schools
Schools provided by the listing agent
- Elementary: Markesan
- Middle: Markesan
- High: Markesan
- District: Markesan
Source: SCWMLS. This data may not be complete. We recommend contacting the local school district to confirm school assignments for this home.
Similar homes
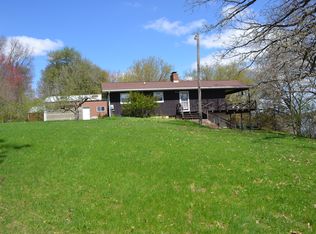
- $599,0004 bd3 ba2.6k sqftN4185 S Lakeshore Dr, Markesan, WI 53946For Sale
 MLS ID #2030235, Sarah Loberg. SCWMLS
 - $749,0004 bd2 ba2.2k sqftW3141 Bay Rd, Green Lake, WI 54941For Sale
 MLS ID #2029035, Jeffrey Shadick. SCWMLS
 - $899,0004 bd3 ba3.8k sqftW3757 Orchard Ave, Green Lake, WI 54941For Sale
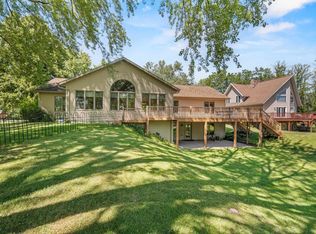 MLS ID #2028410, Carol Skivington. SCWMLS
 - $749,9003 bd2 ba2.6k sqft138 E Front St, Marquette, WI 53947For Sale
 MLS ID #2025345, Mary Ferge. SCWMLS
